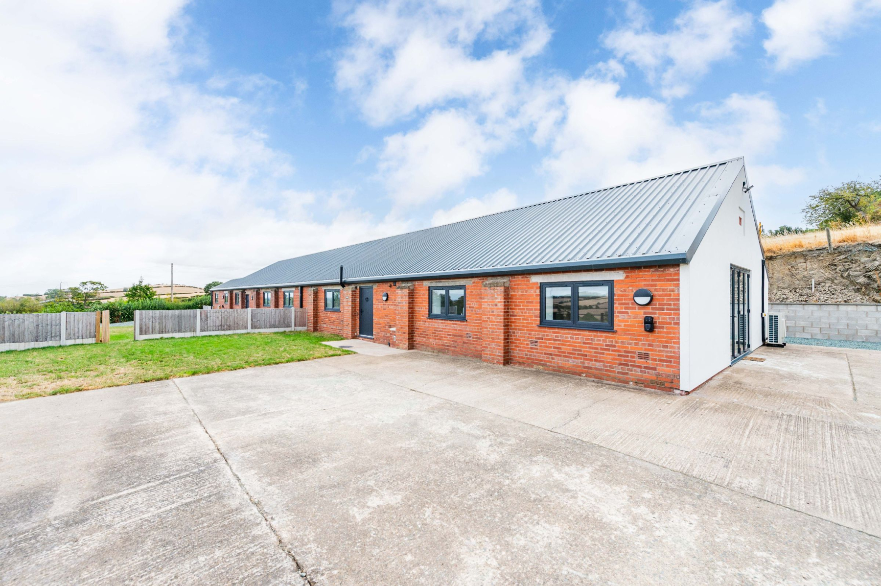
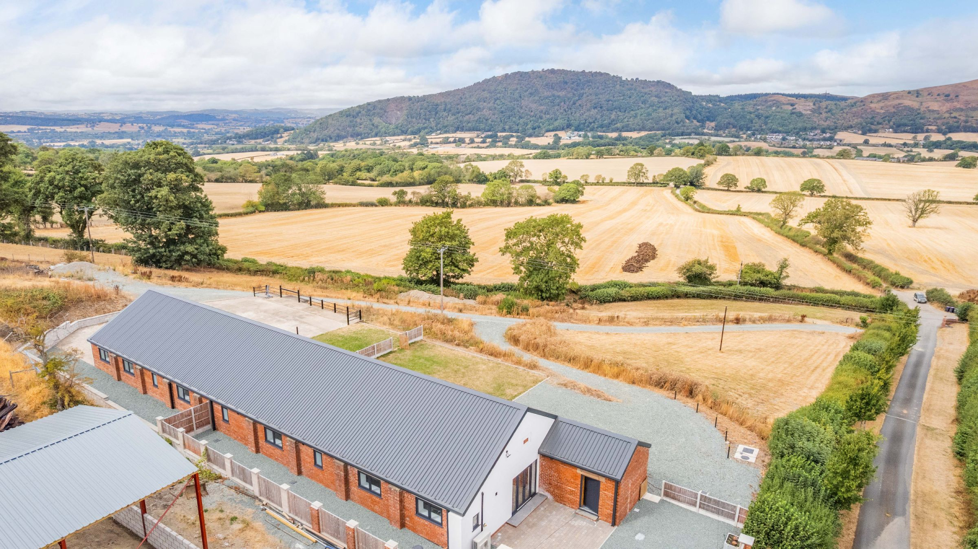
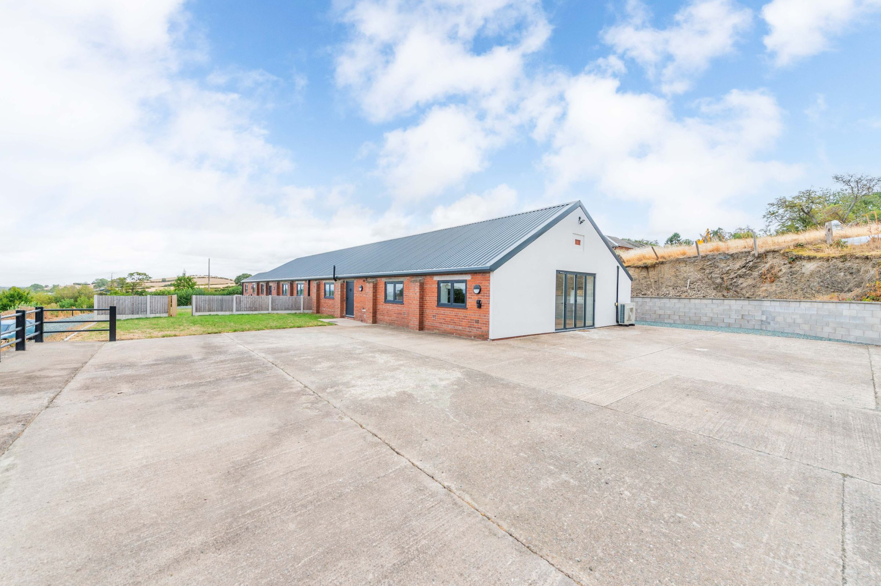
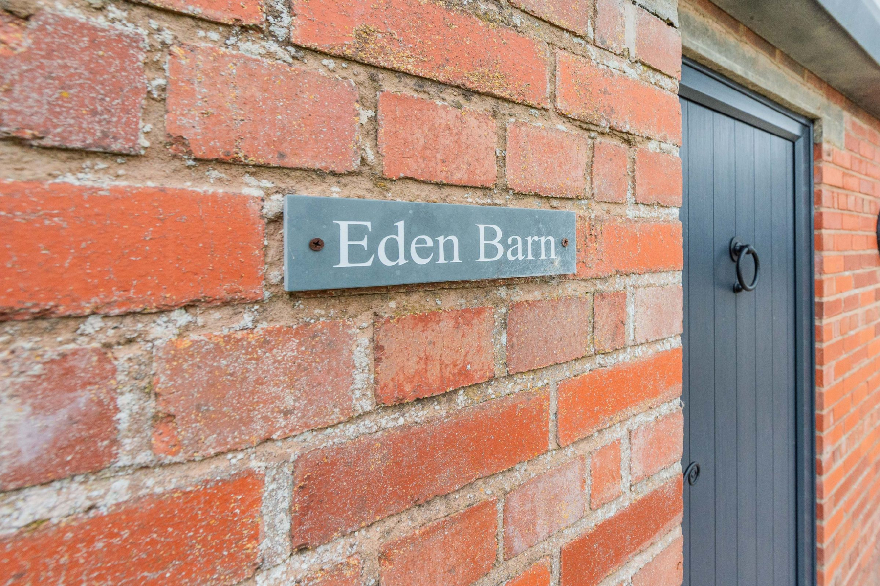
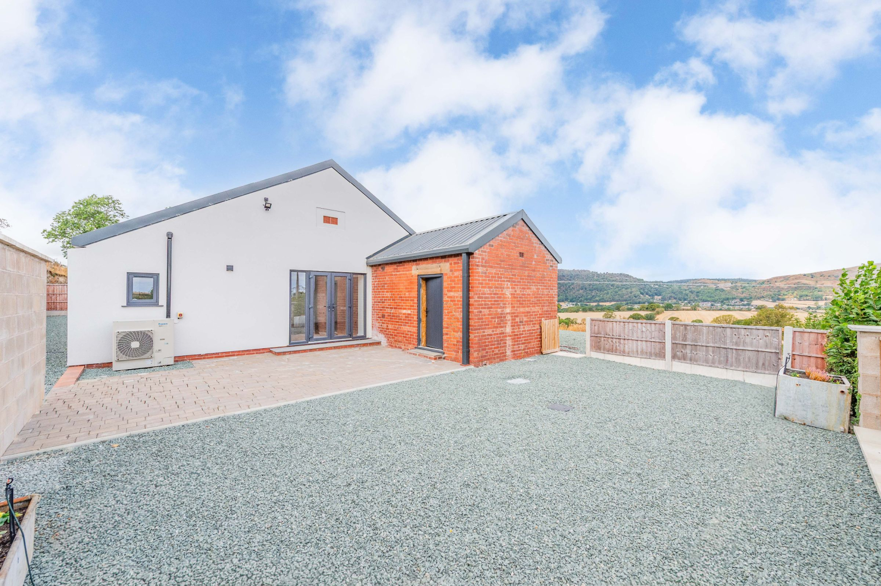
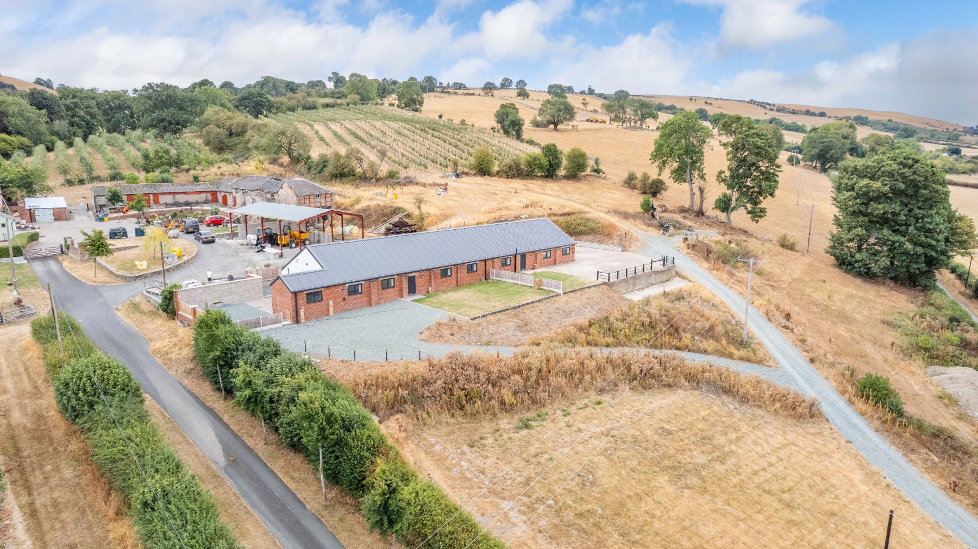
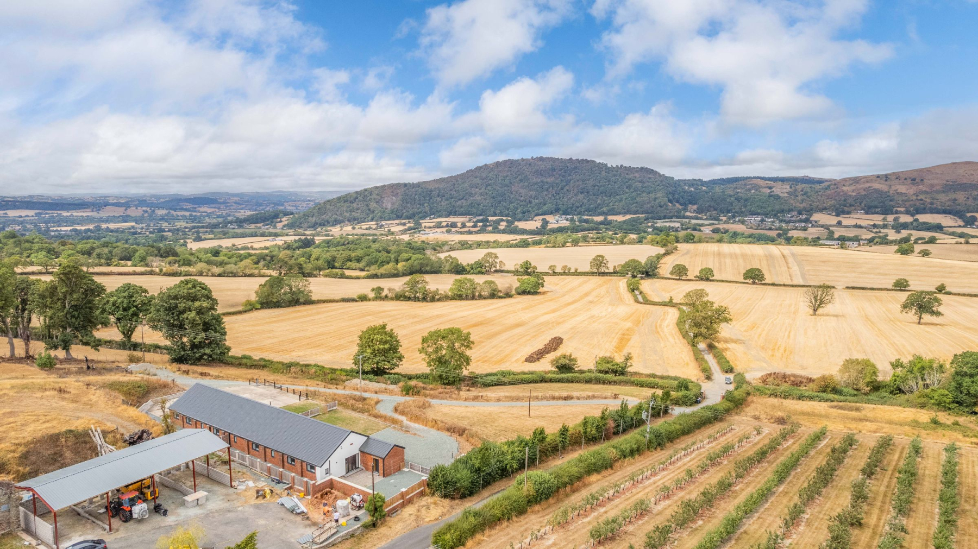
Forming the second half of an exclusive, boutique development of just two properties, Eden Barn is a breath-taking three-bedroom luxury conversion that effortlessly marries rustic charm with refined contemporary design. Converted to an exacting specification, this striking residence offers a luminous, single-level living layout that celebrates its historic architectural roots while maximising its privileged, elevated position over the surrounding landscape. Designed to provide a peaceful rural lifestyle with minimal upkeep, it represents the ideal full-time country home or an enviable lock-up-and-leave retreat.
Entrance Hallway | Open-Plan Kitchen/Living | Utility Room | Shower Room | Master Bedroom with En-Suite | Two Further Bedrooms | Bathroom
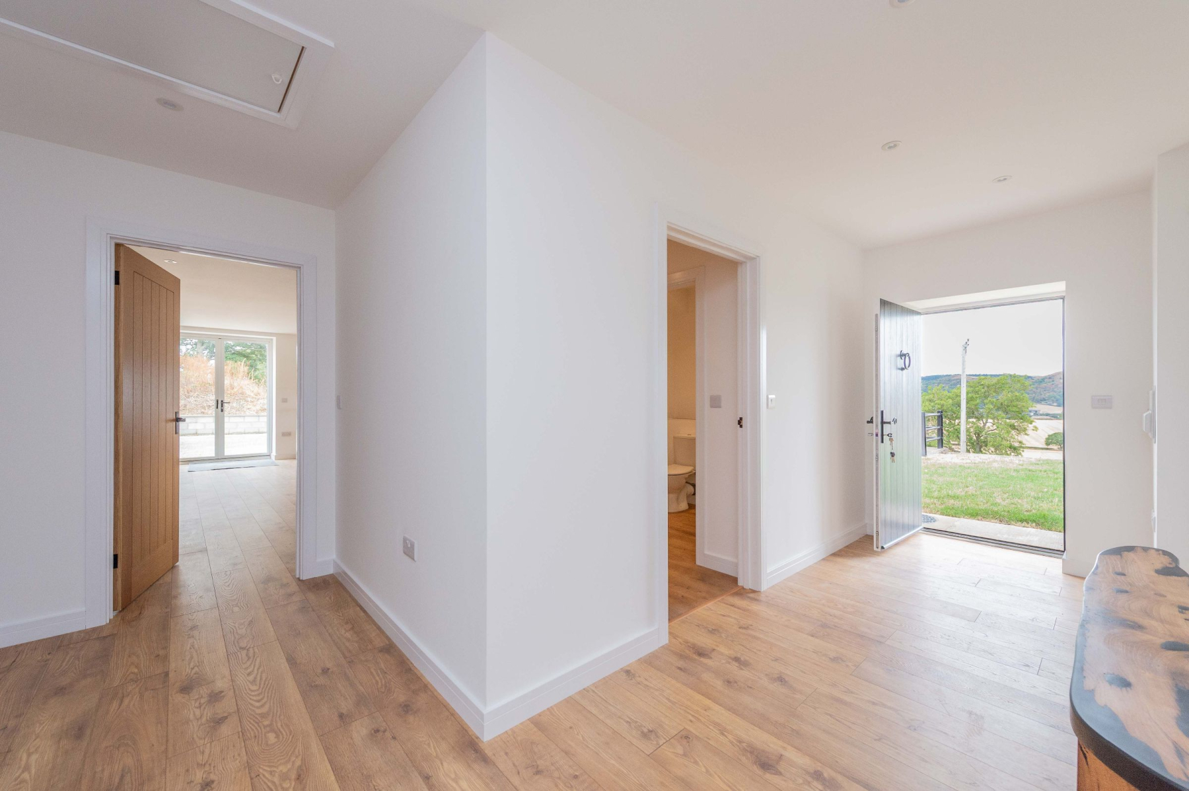
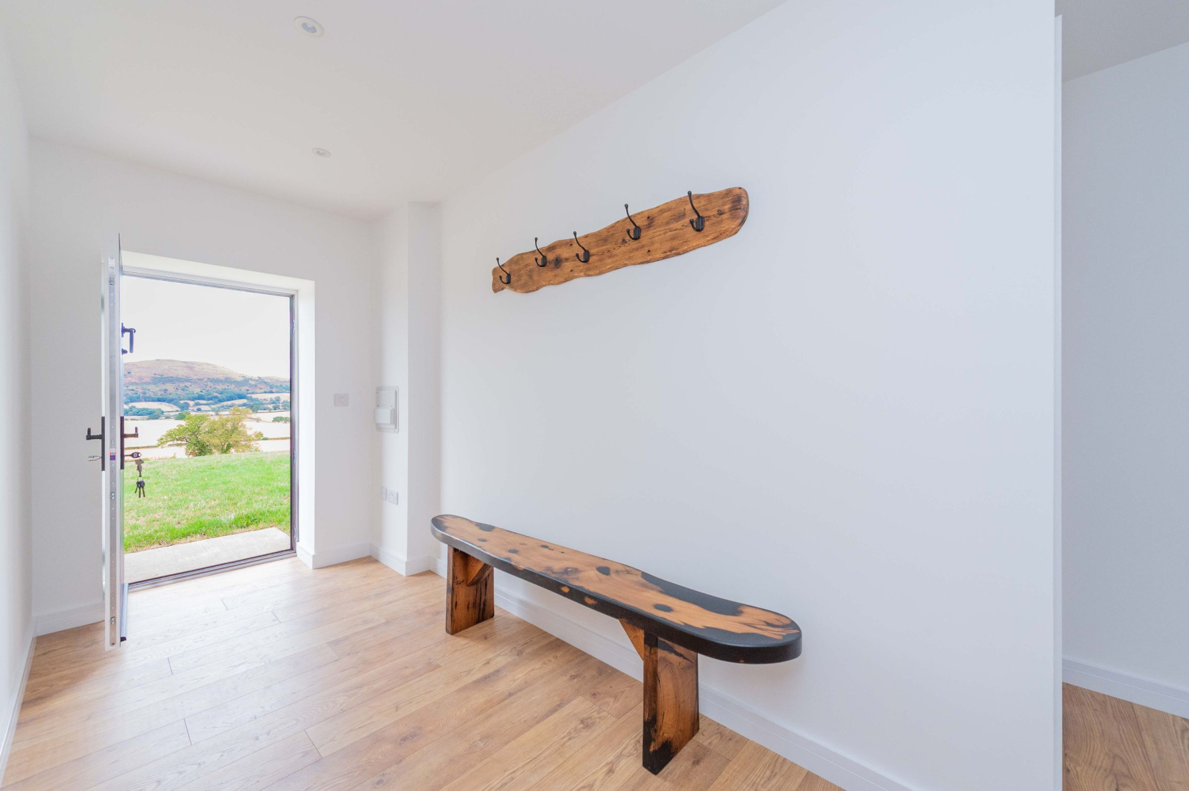
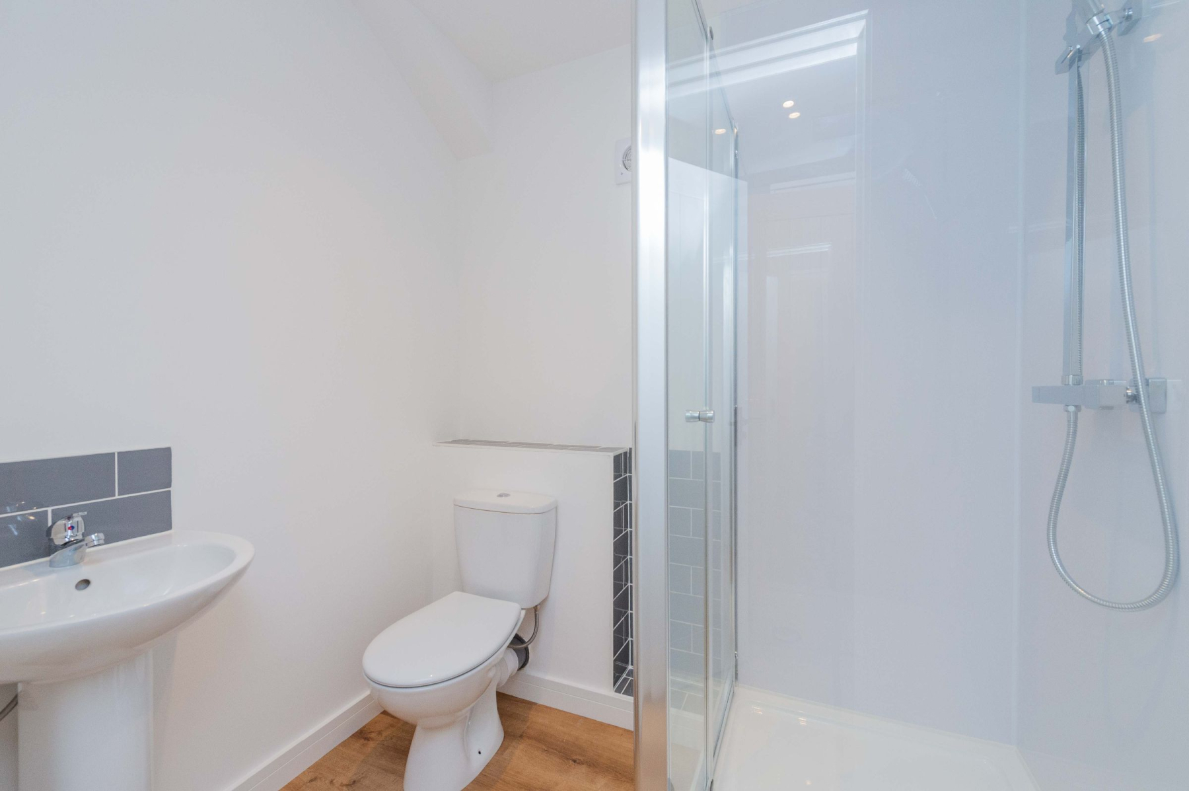
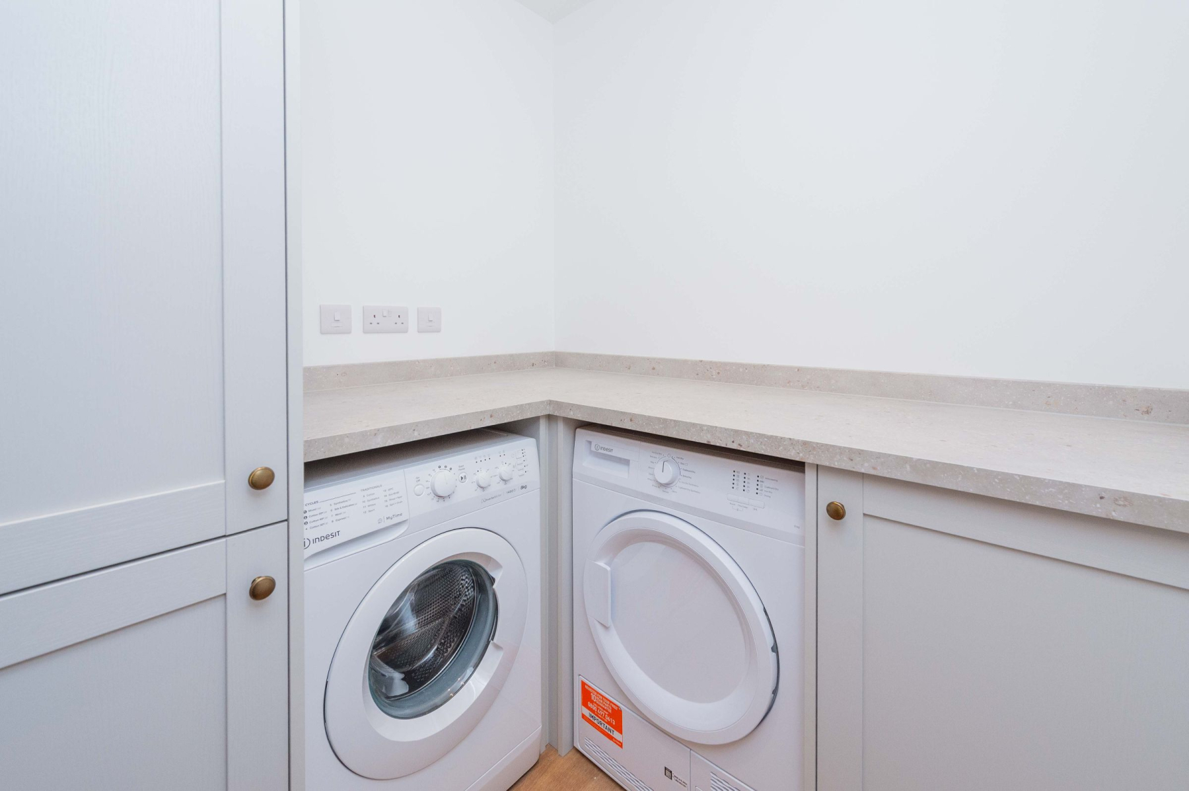
Approached via a private entrance and generous parking area, the home opens into a welcoming central entrance hall that seamlessly divides the living quarters from the sleeping accommodation. To the right of the hall sits a practical, dedicated utility room leading directly into a stylish secondary shower room-a highly functional setup perfect for cleaning up after countryside walks or tending to four-legged friends.
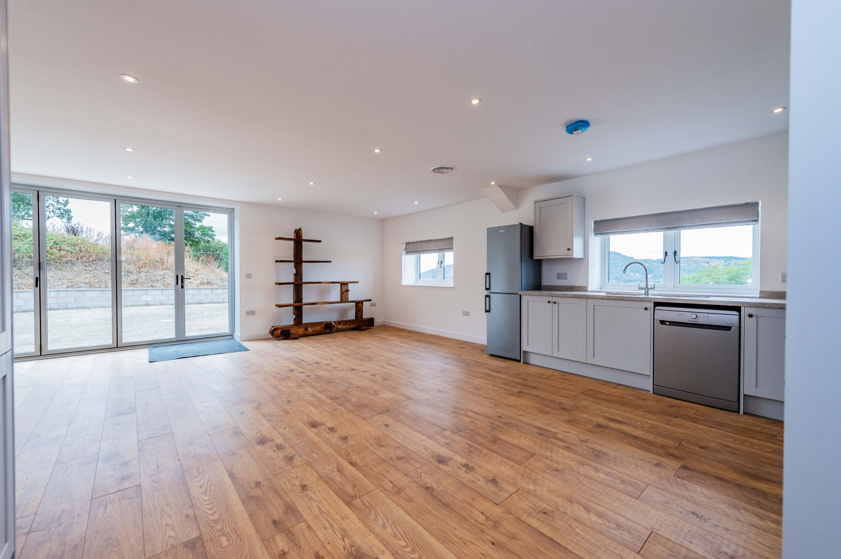
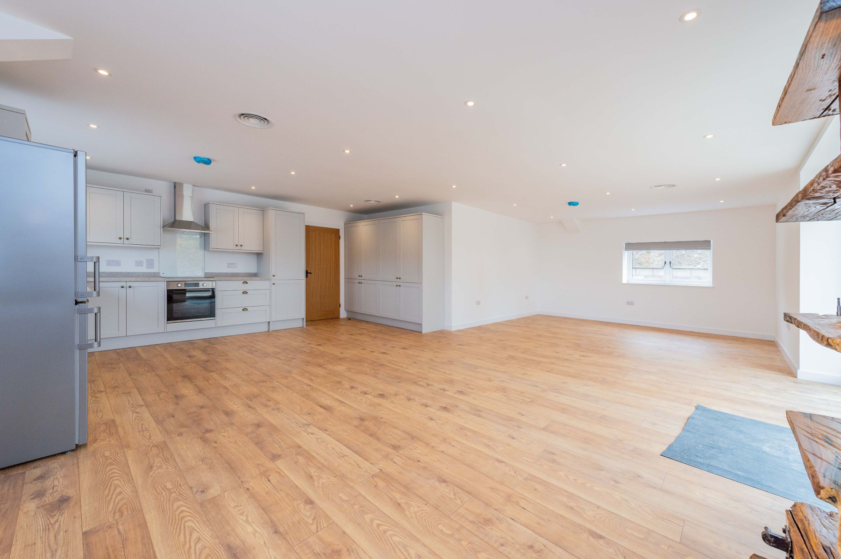
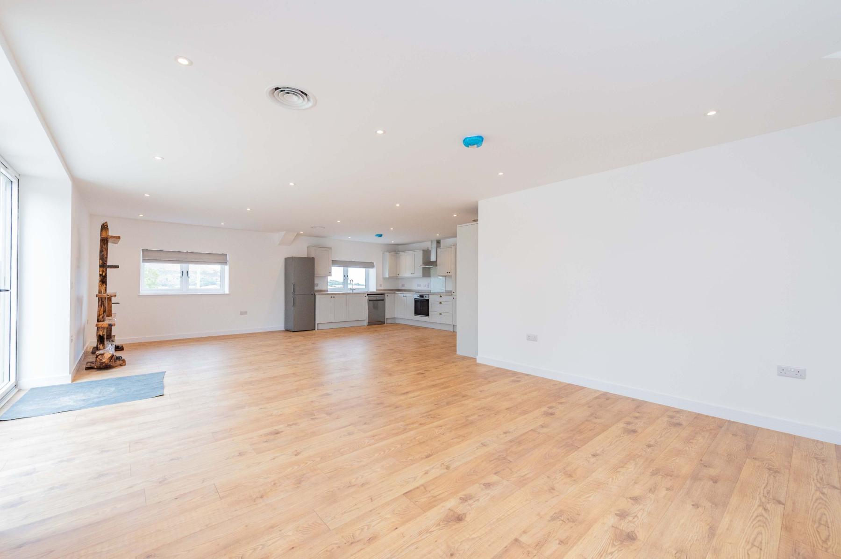
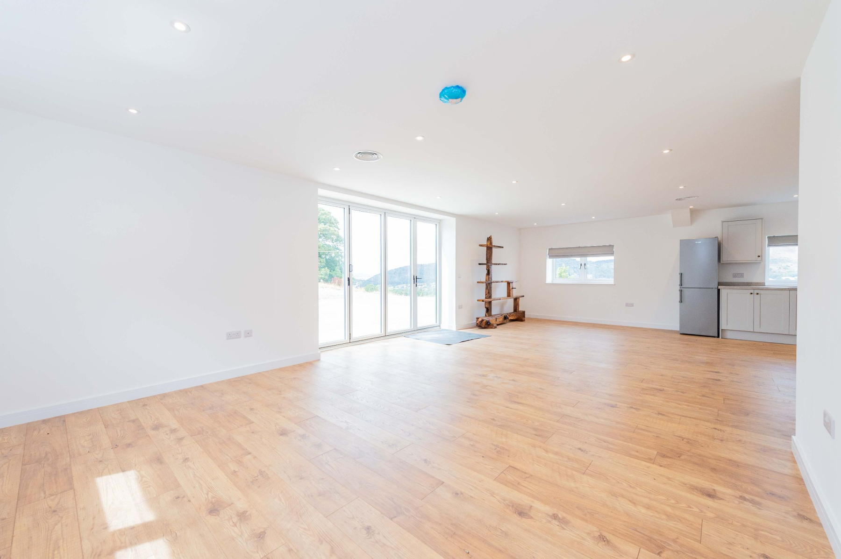
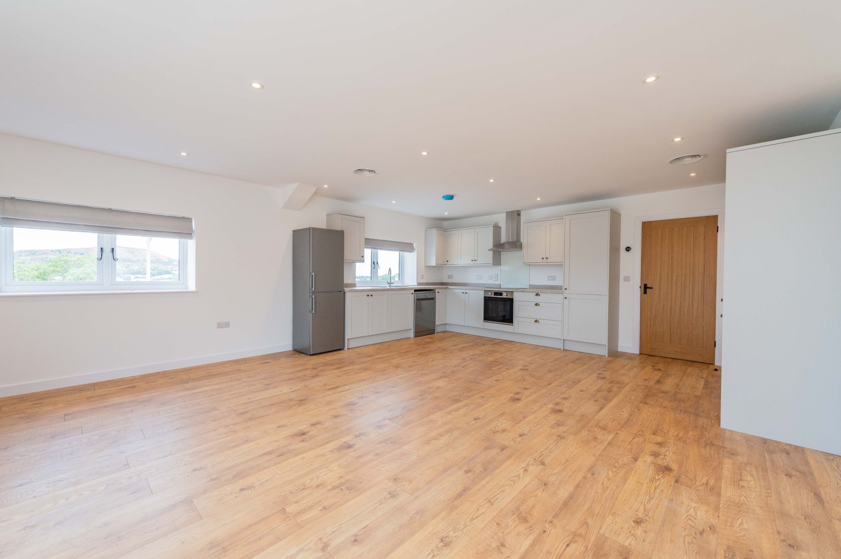
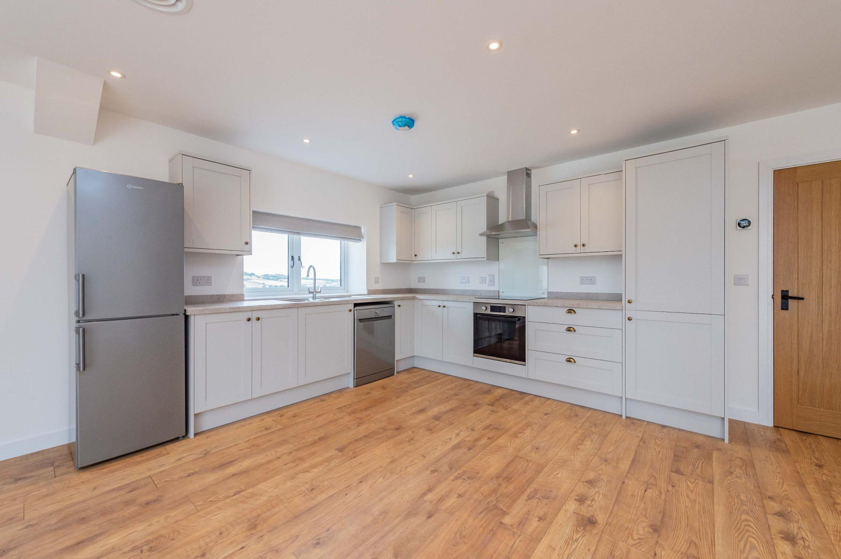
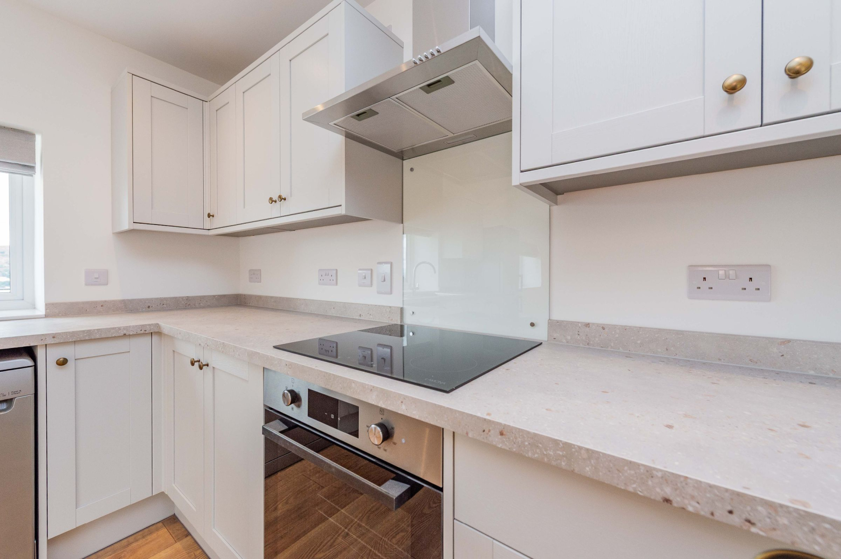
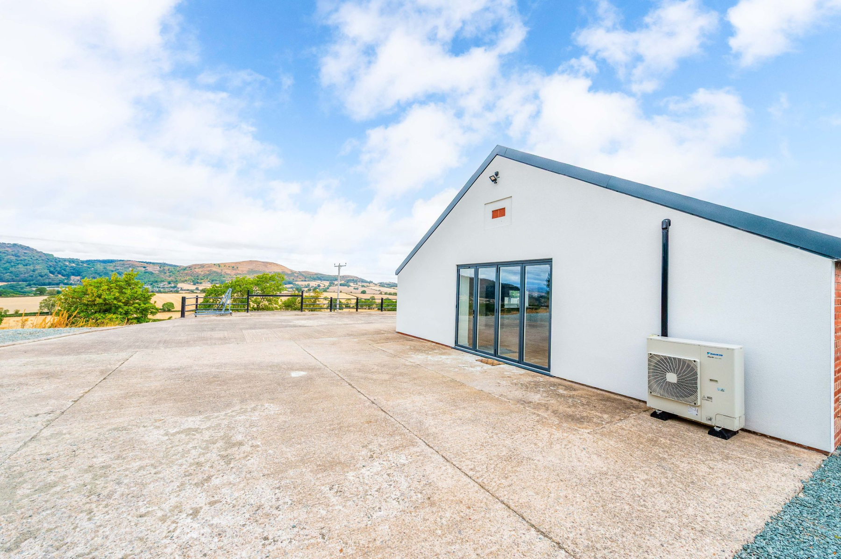
Continuing to the right, the hall opens into the heart of the home: an expansive, L-shaped open-plan living, dining, and kitchen space. Designed for both high-end culinary pursuits and effortless entertaining, this versatile room features broad bi-folding doors that pull back to seamlessly connect the interior living space to the outdoor terrace and frame sensational, uninterrupted views across the rolling open countryside.
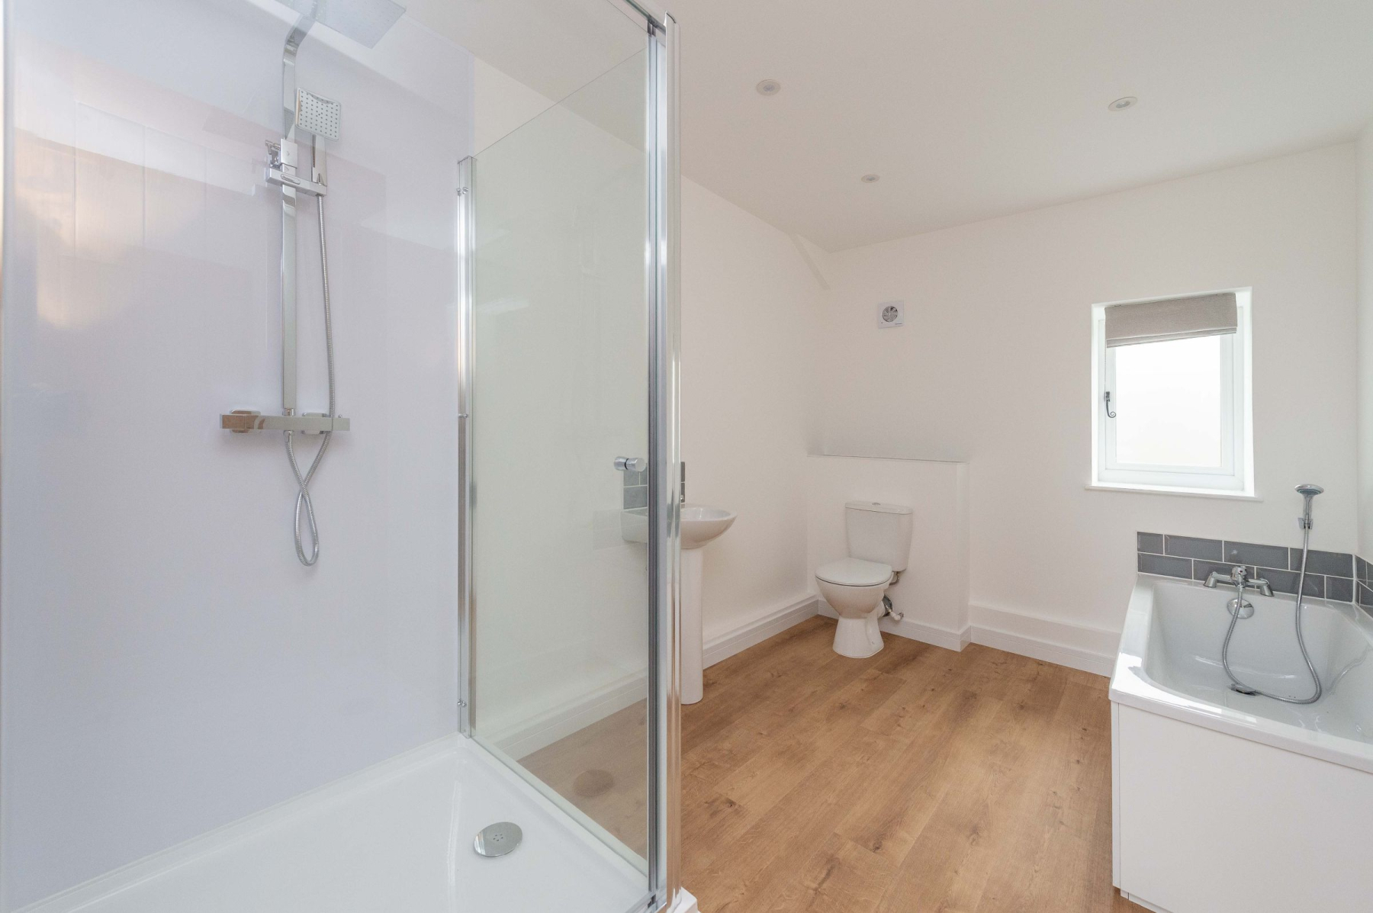
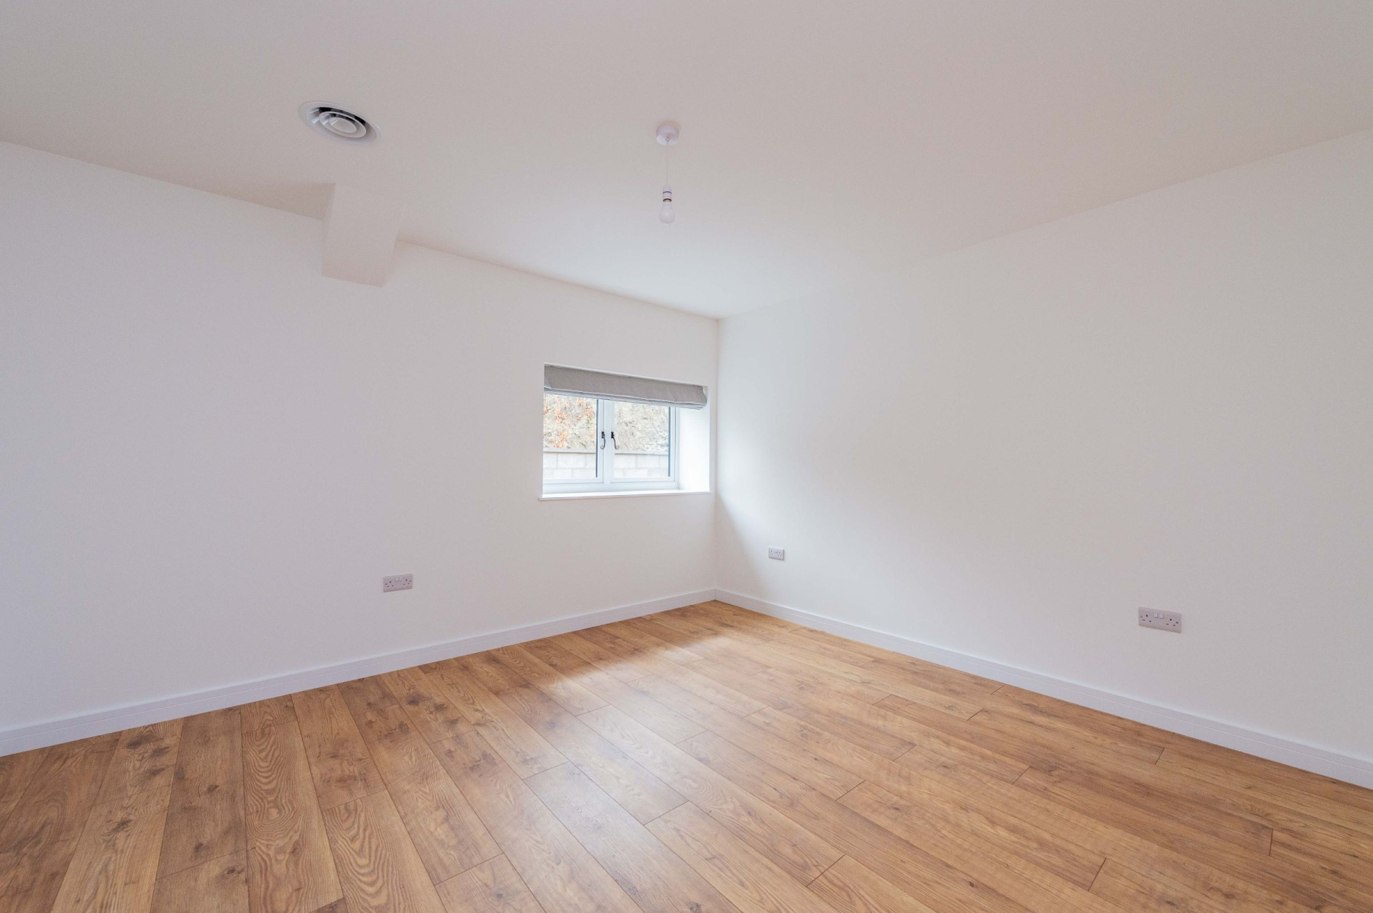
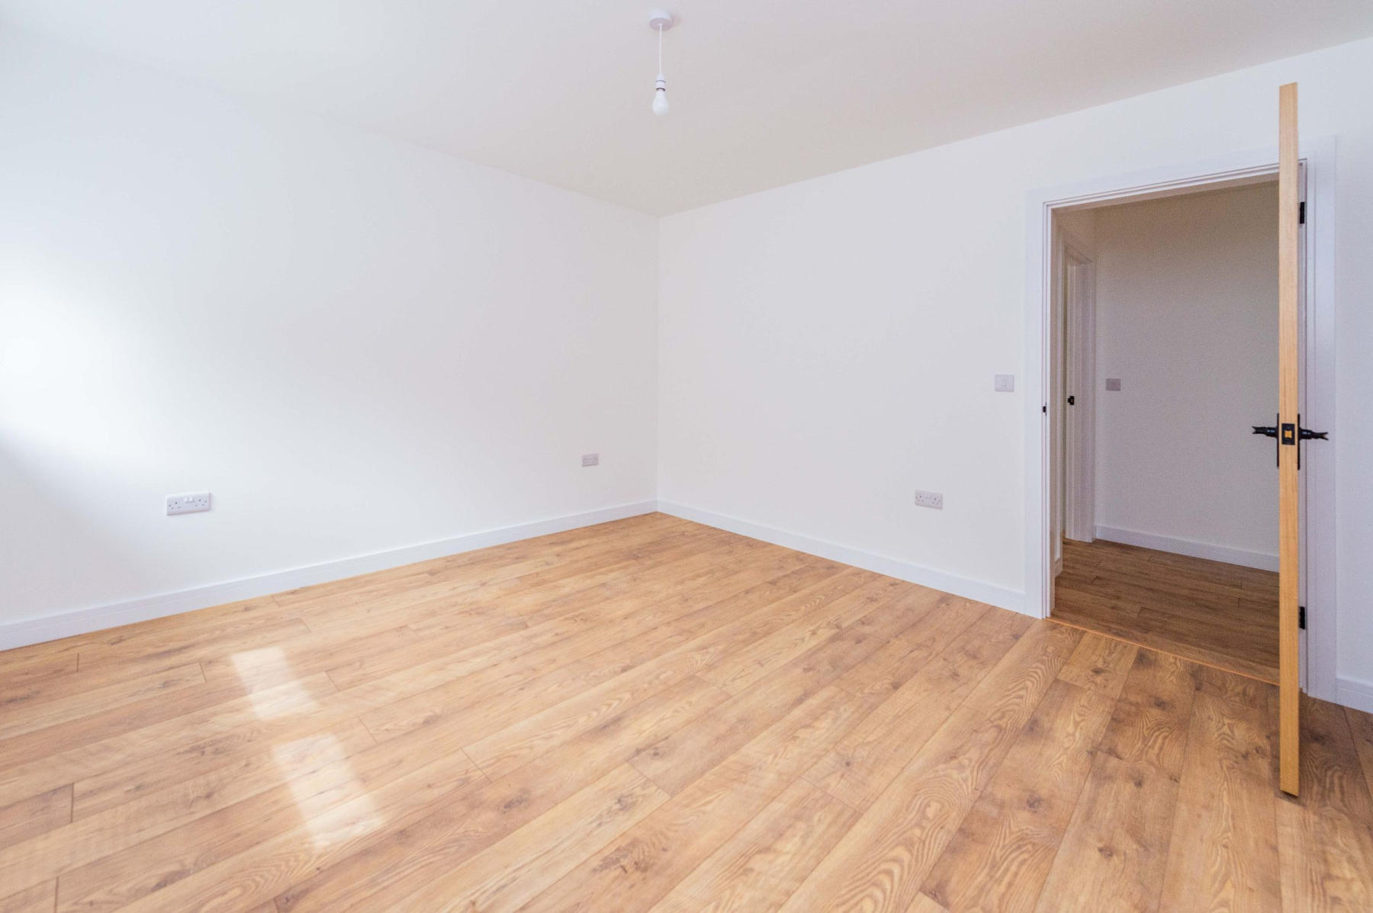
To the left of the main entrance hall, a inner corridor leads to three well-proportioned double bedrooms. The principal bedroom suite serves as an impressive private retreat, featuring a luxury en-suite shower room fitted with a walk-in shower, WC, and wash hand basin. Bedroom two and bedroom three are both generous double rooms offering great versatility for family or guests. They are serviced by a beautifully appointed main family bathroom, fully equipped with a four-piece suite including a bathtub, separate shower cubicle, WC, and washbasin.
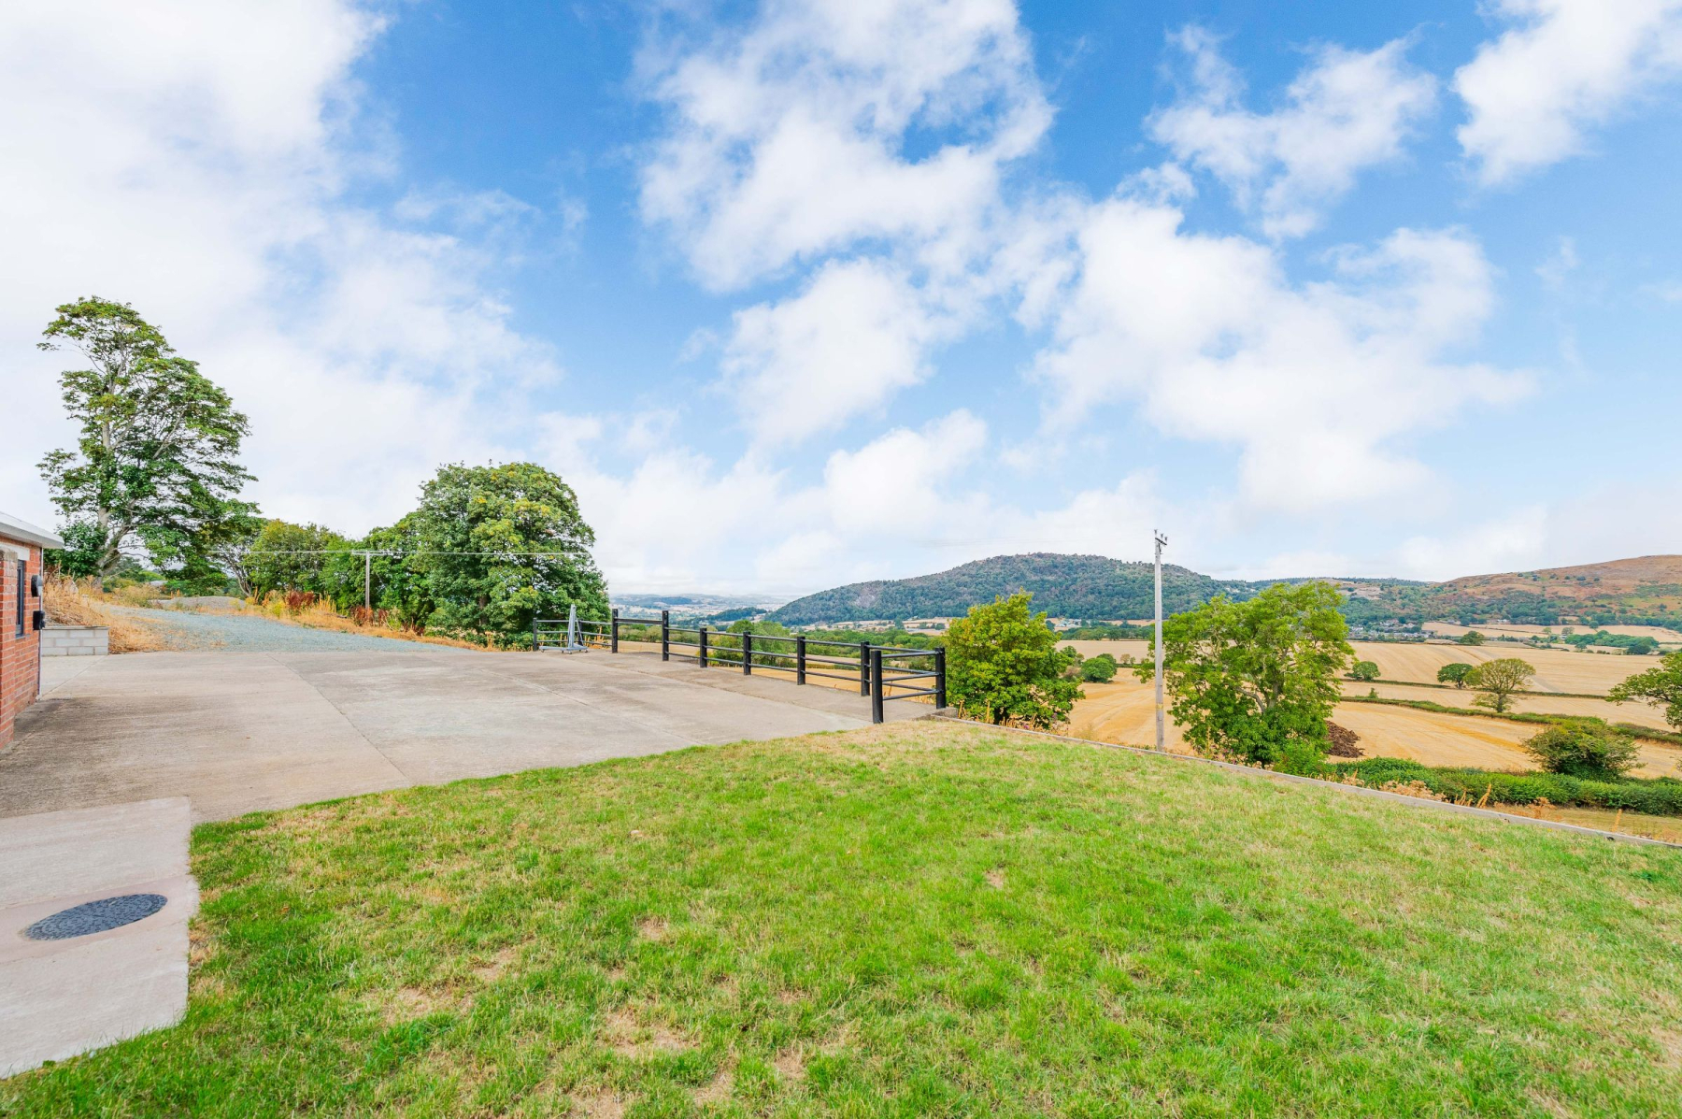
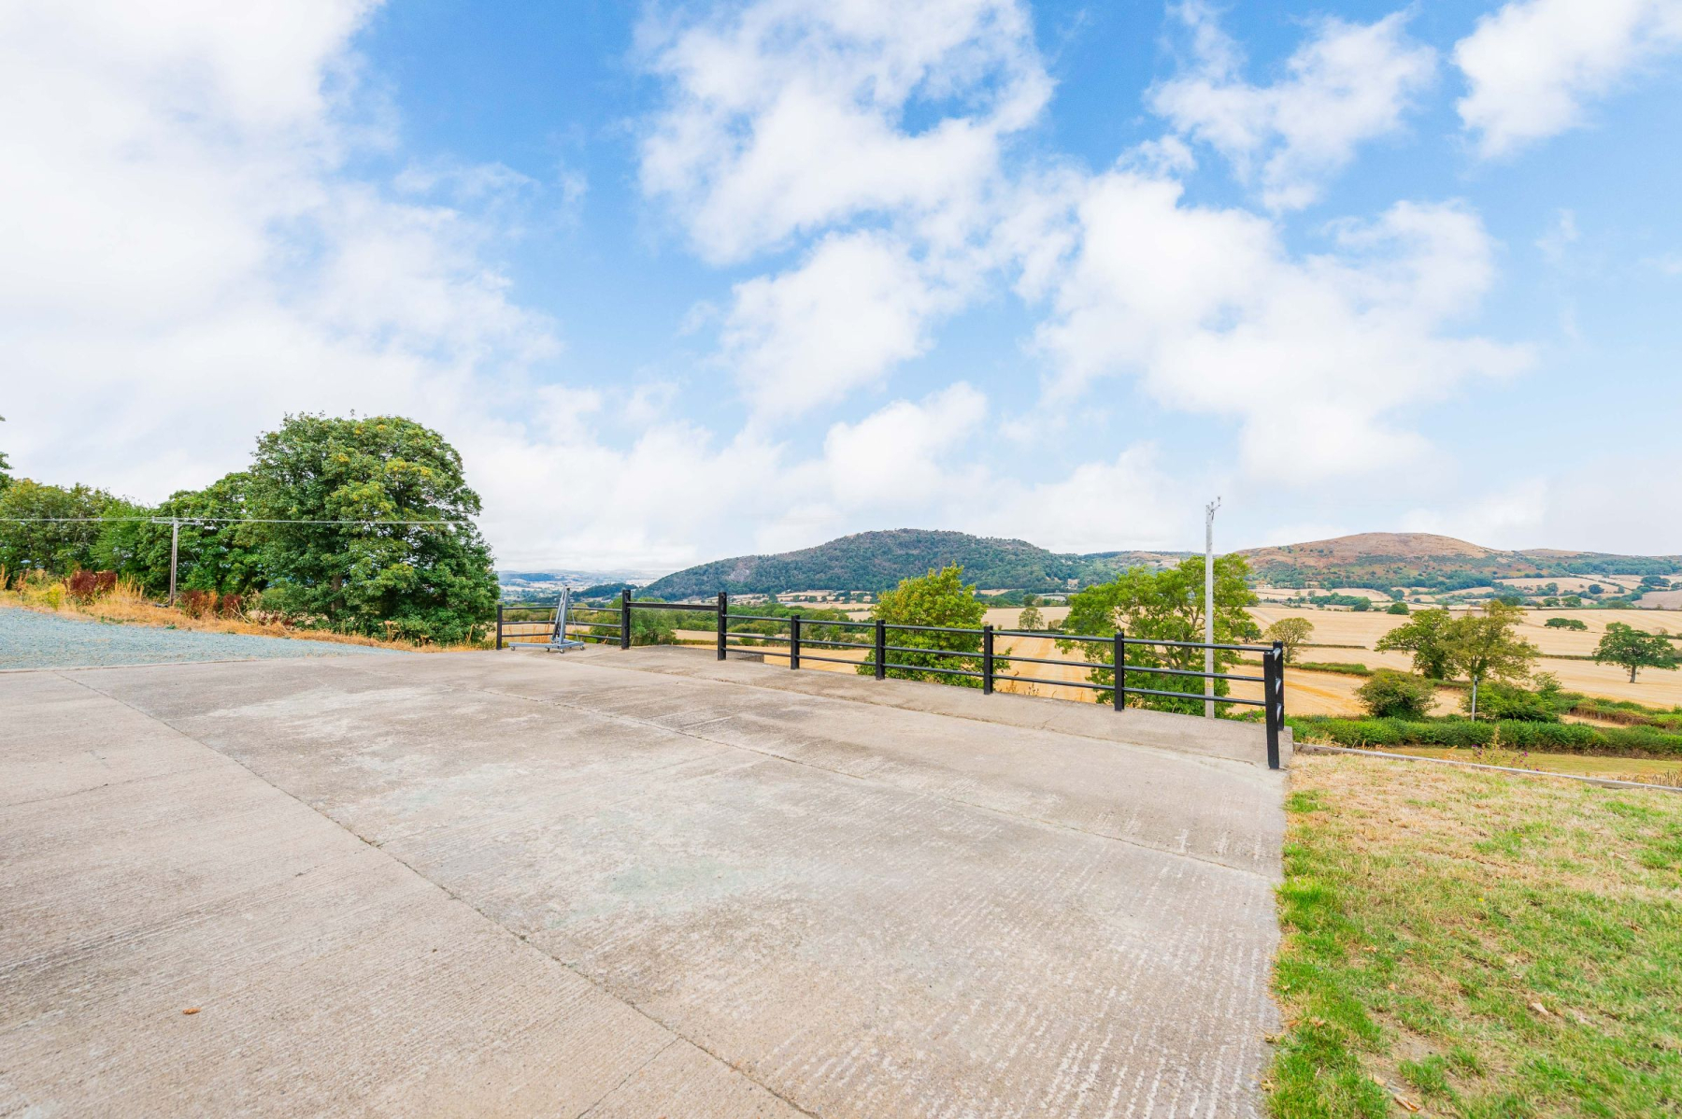
Externally, the true centrepiece of the estate is the spectacular panoramic view across the surrounding landscape. The outdoor grounds are designed to showcase the extraordinary setting with minimal upkeep. A low-maintenance garden and broad sun terrace sit positioned to take full advantage of the far-reaching, elevated countryside views-offering the perfect backdrop for alfresco dining and relaxation.
Tenure: Freehold
Parking options: Driveway
Garden details: Private Garden
Location
The SY5 9DL postcode is situated in the peaceful rural hamlet of Trefnant, set within the stunning rolling countryside of the Welsh borderlands. This immediate area is best known for its tranquil, scenic beauty, historic farming heritage, and uninterrupted views across open farmland toward the Powys hills. Living in Trefnant offers an authentic country lifestyle defined by privacy, fresh air, and scenic walks straight from your doorstep along local bridleways and lane networks. It is a location prized by those seeking a quiet rural sanctuary while remaining just minutes away from essential village amenities and vibrant local communities.
Local Area
Just a 5 to 10-minute drive away lies the bustling historic market town of Welshpool, serving as the primary hub for the local area. Famous for the magnificent Powys Castle and its world-renowned gardens, Welshpool provides a comprehensive range of everyday conveniences, including major supermarkets, independent high-street shops, traditional pubs, medical centres, and respected primary and secondary schools. The town also benefits from a main-line railway station with direct connections toward Shrewsbury, Birmingham, and the Welsh coast, while the nearby A483 provides swift road access for commuting across the region.
What3words
gradually.irony.shed
Services
Air source heat pump. Private water and drainage (treatment plant), mains electricity.
Important Notice
Our particulars have been prepared with care and are checked where possible by the vendor. They are however, intended as a guide. Measurements, areas and distances are approximate. Appliances, plumbing, heating and electrical fittings are noted, but not tested. Legal matters including Rights of Way, Covenants, Easements, Wayleaves and Planning matters have not been verified and you should take advice from your legal representatives and Surveyor.
Referral Fee Disclaimer
Grantham's Estates refers clients to carefully selected local service companies. You are under no obligation to use the services of any of the recommended companies, though if you accept our recommendation the provider is expected to pay us a referral fee.
Money Laundering
As required by the 2007 Money Laundering Regulations, Grantham's Estates is legally obligated to verify the identity of all clients, including prospective property buyers. This verification is conducted electronically and will not impact your credit history. While the information you provide may be checked against various databases, this is not a credit check. Should your offer on a property be accepted (subject to contract), you agree to Grantham's Estates, acting as the seller's agent, completing this verification. Please note that anyone to be named on the property must undergo this check, and a non-refundable fee of £50 + VAT (£60 total) per applicant is payable for this service. Grantham's Estates will retain a record of the search.