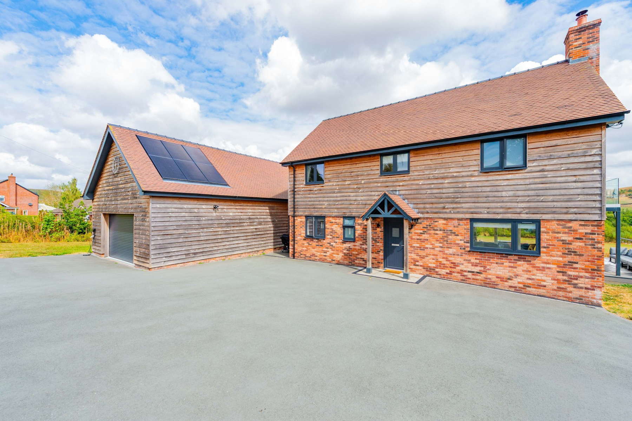
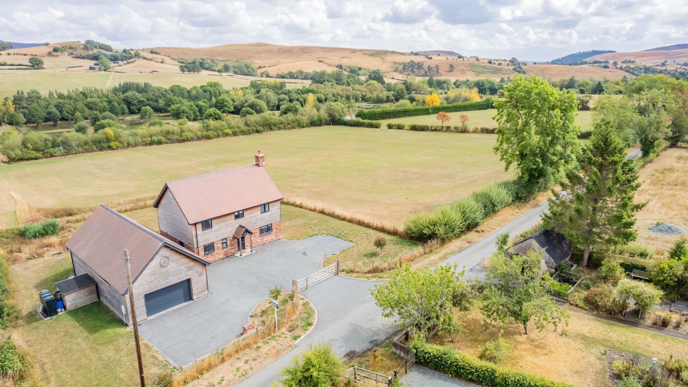
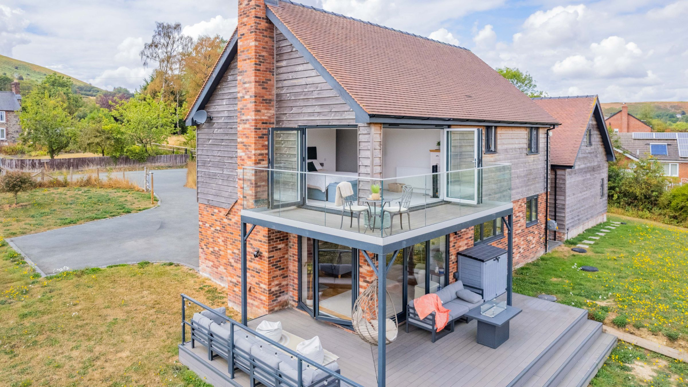
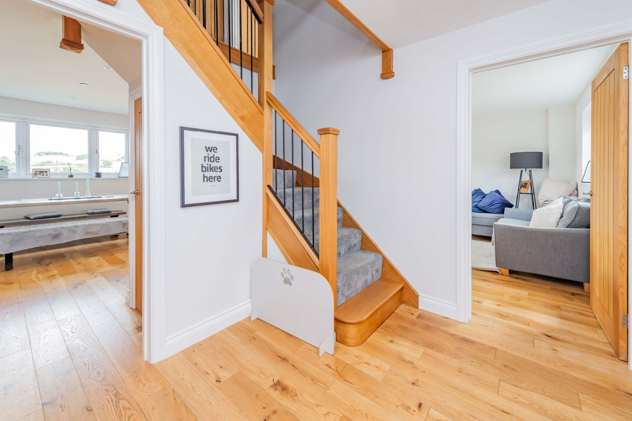
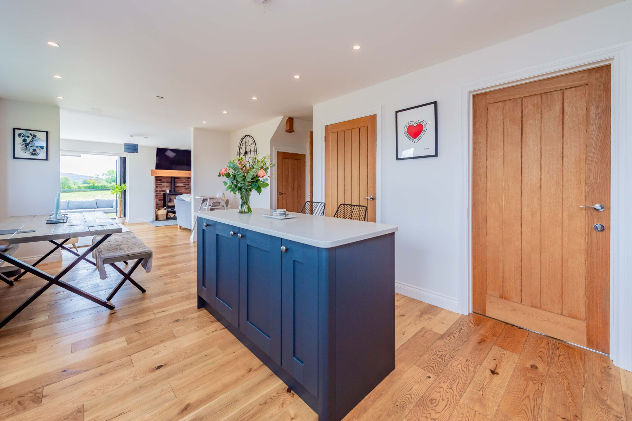
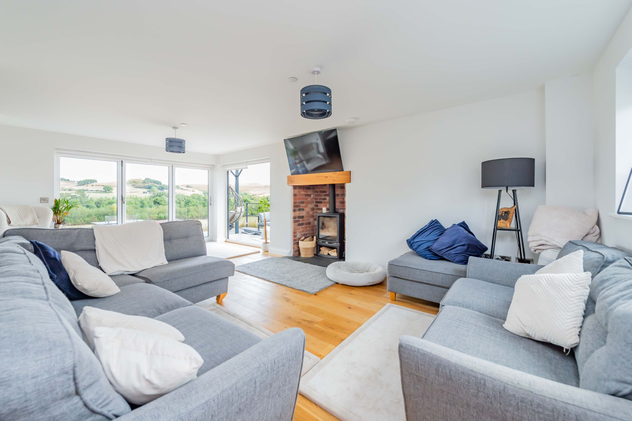
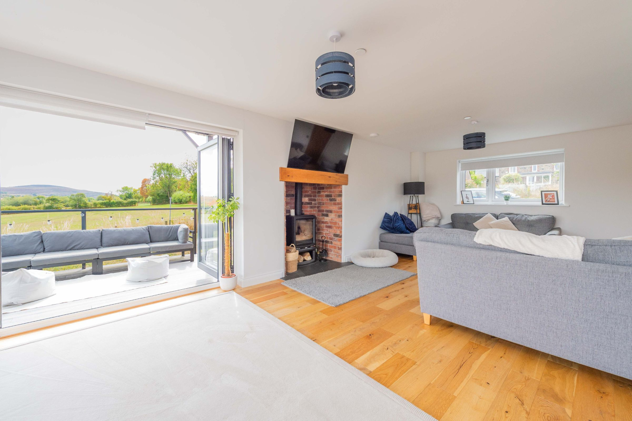
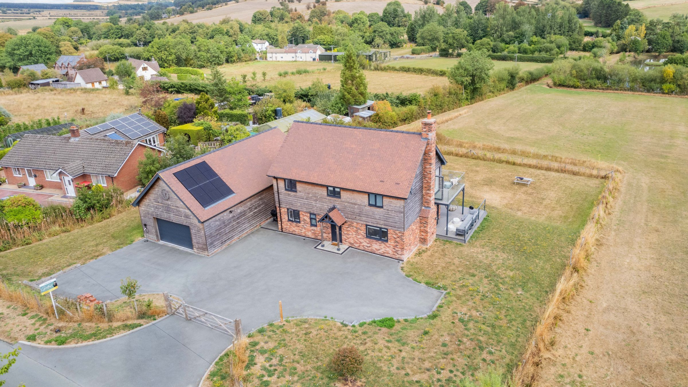
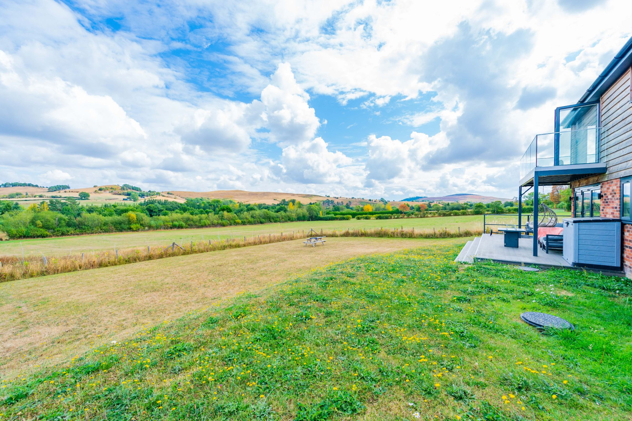
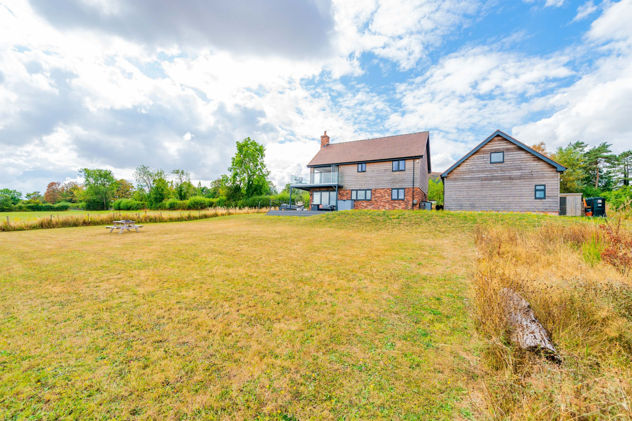
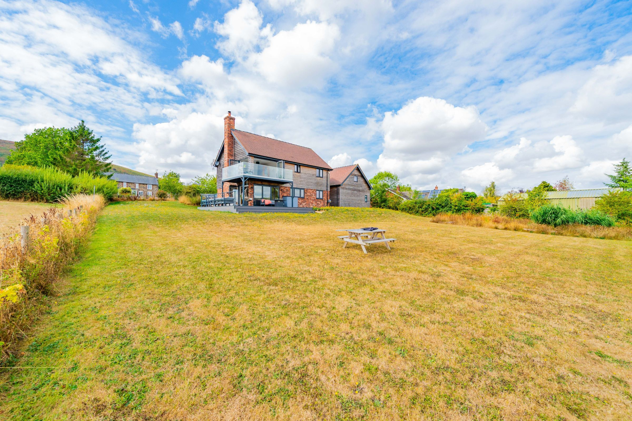
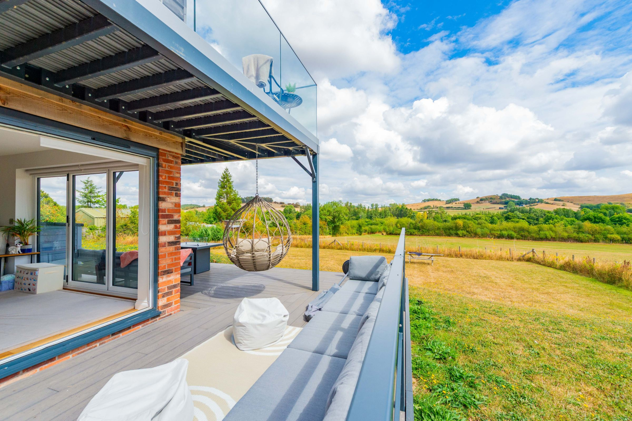
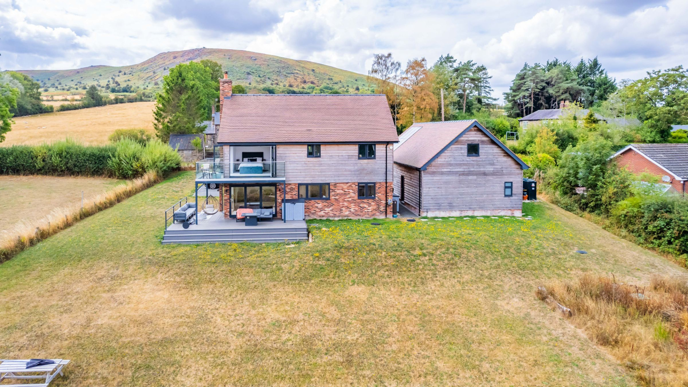
An exceptional, unique self-build completed in 2022 by prestigious local builders CBC, this bespoke three-bedroom detached country residence offers an exquisite blend of high-end craftsmanship, modern design, and total privacy. Positioned on the edge of the desirable hamlet of White Grit, the property occupies an impressive plot of approximately one-third of an acre surrounded by stock-fenced boundaries, ensuring completely unobstructed, panoramic views over the rolling countryside beyond. Styled with contemporary anthracite windows externally and crisp white internally, the interior is finished to an uncompromising standard, boasting solid oak flooring throughout the ground floor, oak doors, underfloor heating, and a bespoke-crafted oak staircase featuring custom wrought-iron spindles.
Entrance Hallway | Kitchen/Dining Room | Utility Room | Lounge | Downstairs WC | Principal Bedroom with Dressing Room & En-Suite | Two Further Double Bedrooms | Family Bathroom | Garage
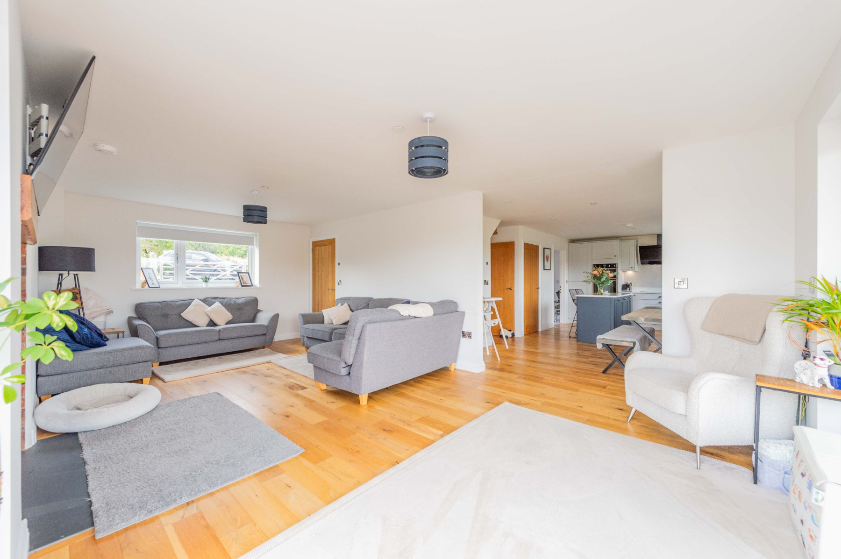
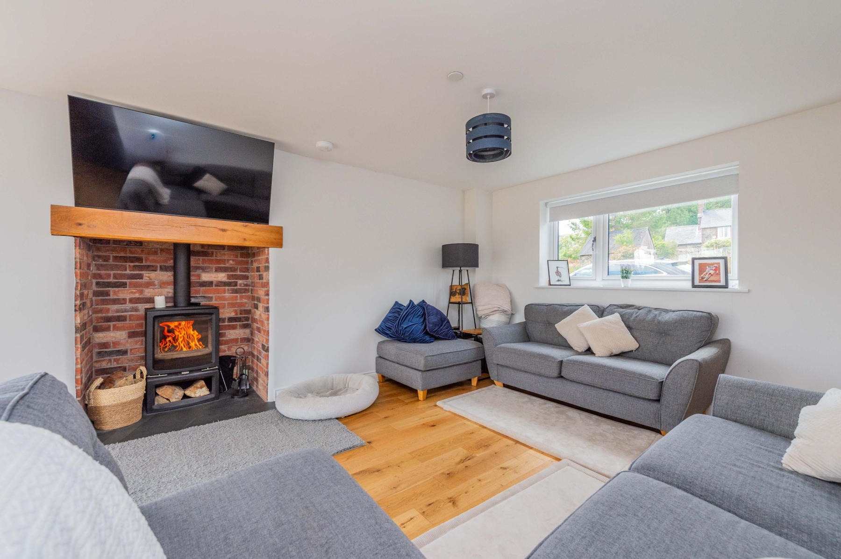
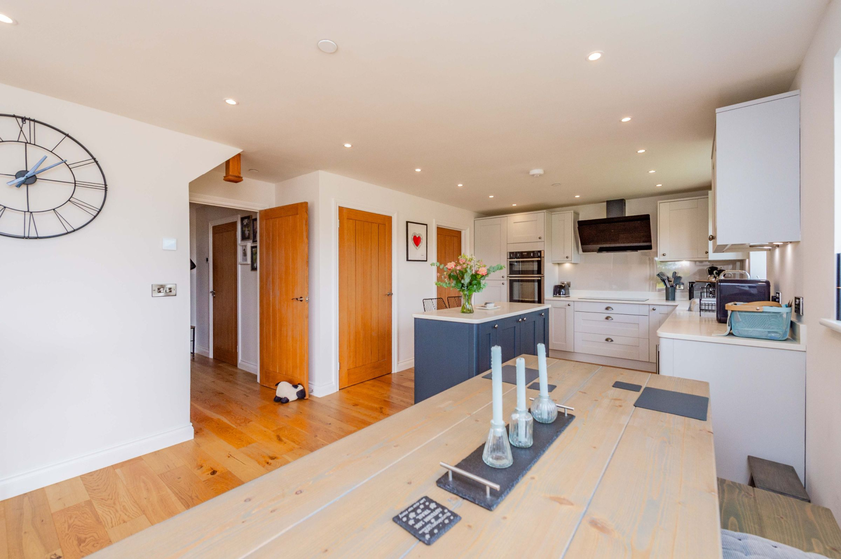
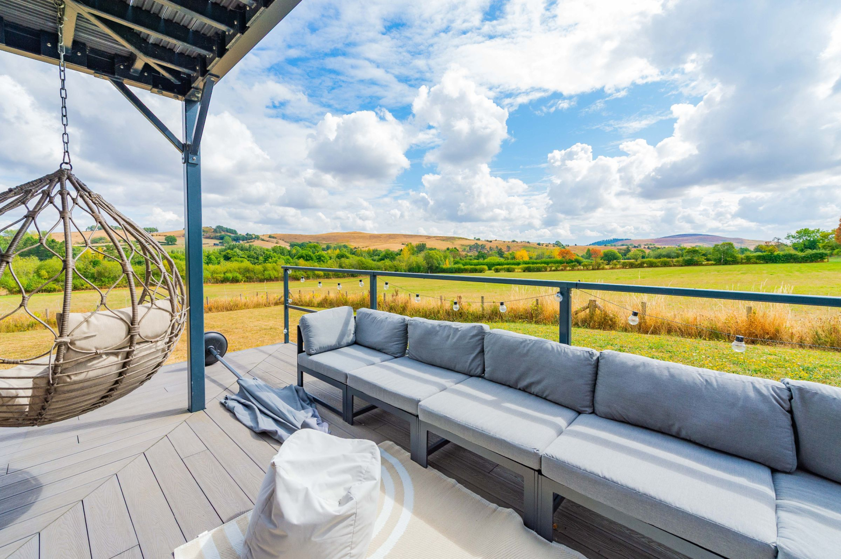
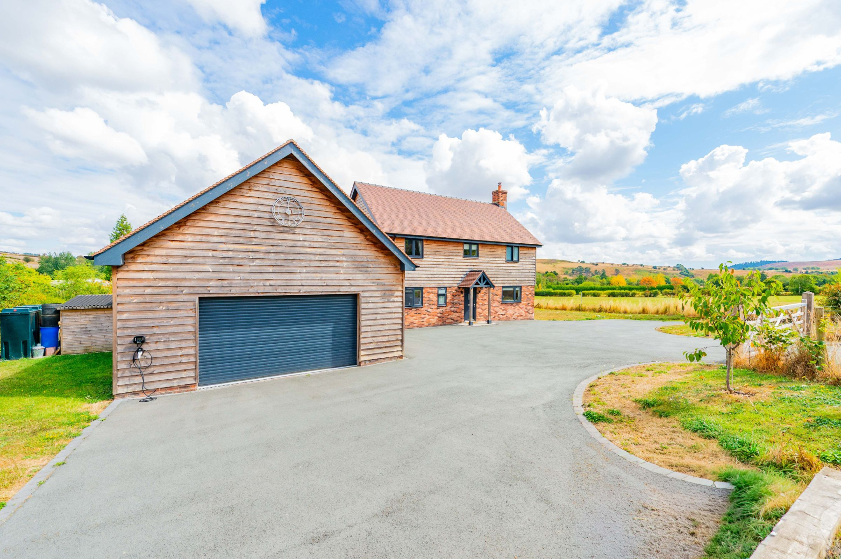
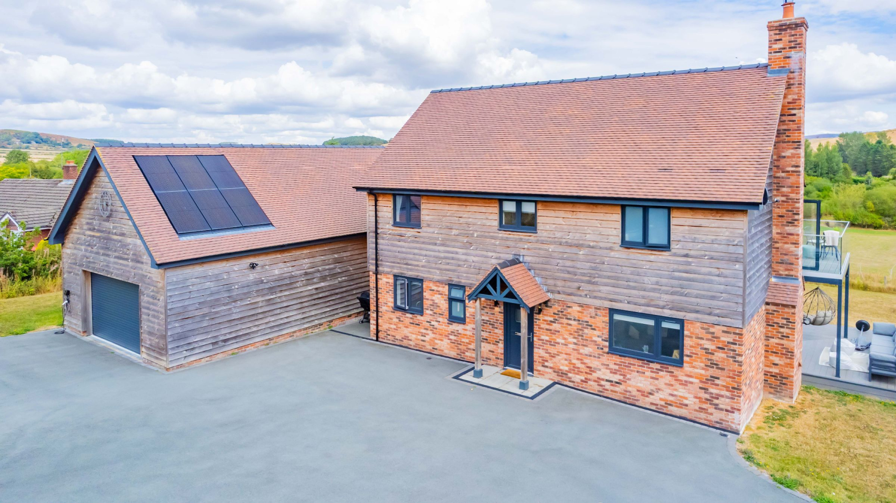
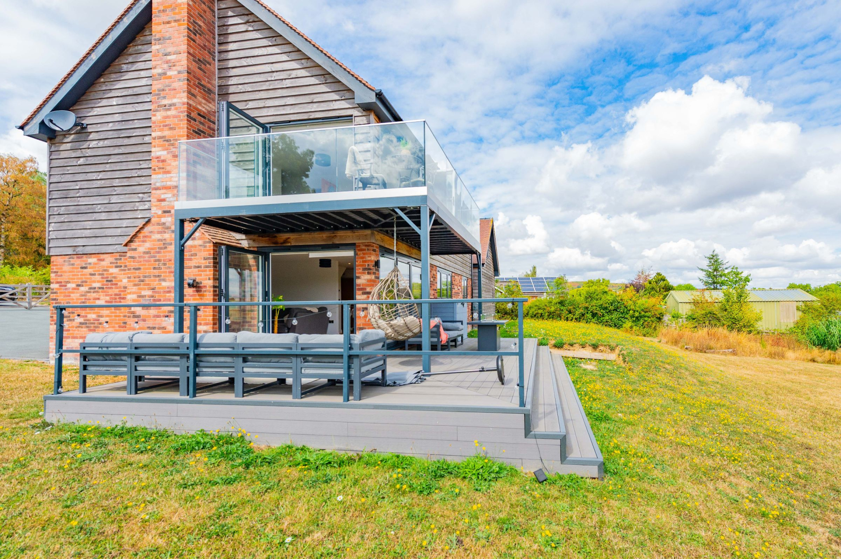
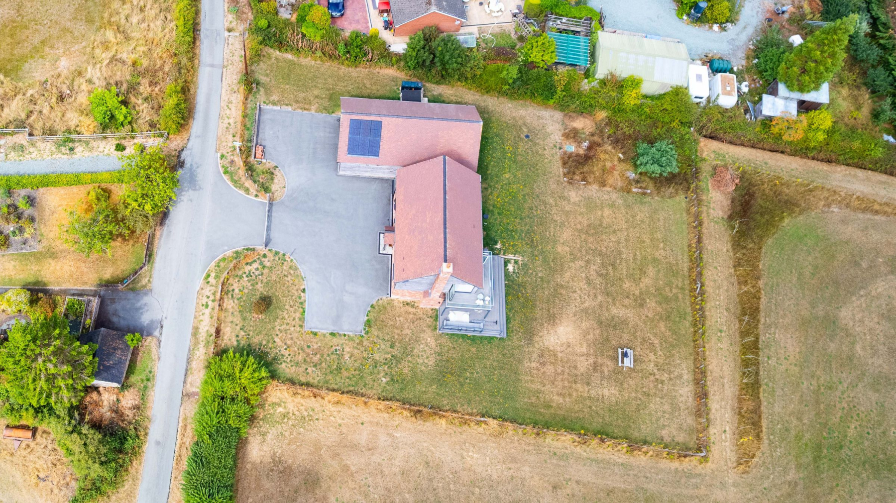
The property is approached via a secure five-bar timber entrance gate and separate pedestrian gate, opening onto a large, sweeping tarmac driveway that provides extensive parking. An impressive storm porch framed with solid oak timber beams creates a welcoming entrance into a light-filled reception hall where underfloor heating warms the oak flooring underfoot. Positioned conveniently off the hallway is a stylish downstairs cloakroom equipped with a WC and wash hand basin. To the right, the reception space flows into a grand lounge centred around a prominent log-burning stove set within a brick surround on a slate hearth with an oak mantle above. The lounge seamlessly connects to the open-plan dining and living area, where dramatic bifold doors across two walls allow an entire corner of the home to peel back onto a wrap-around decked terrace with sleek glass balustrades, offering an incredible indoor-outdoor entertaining space.
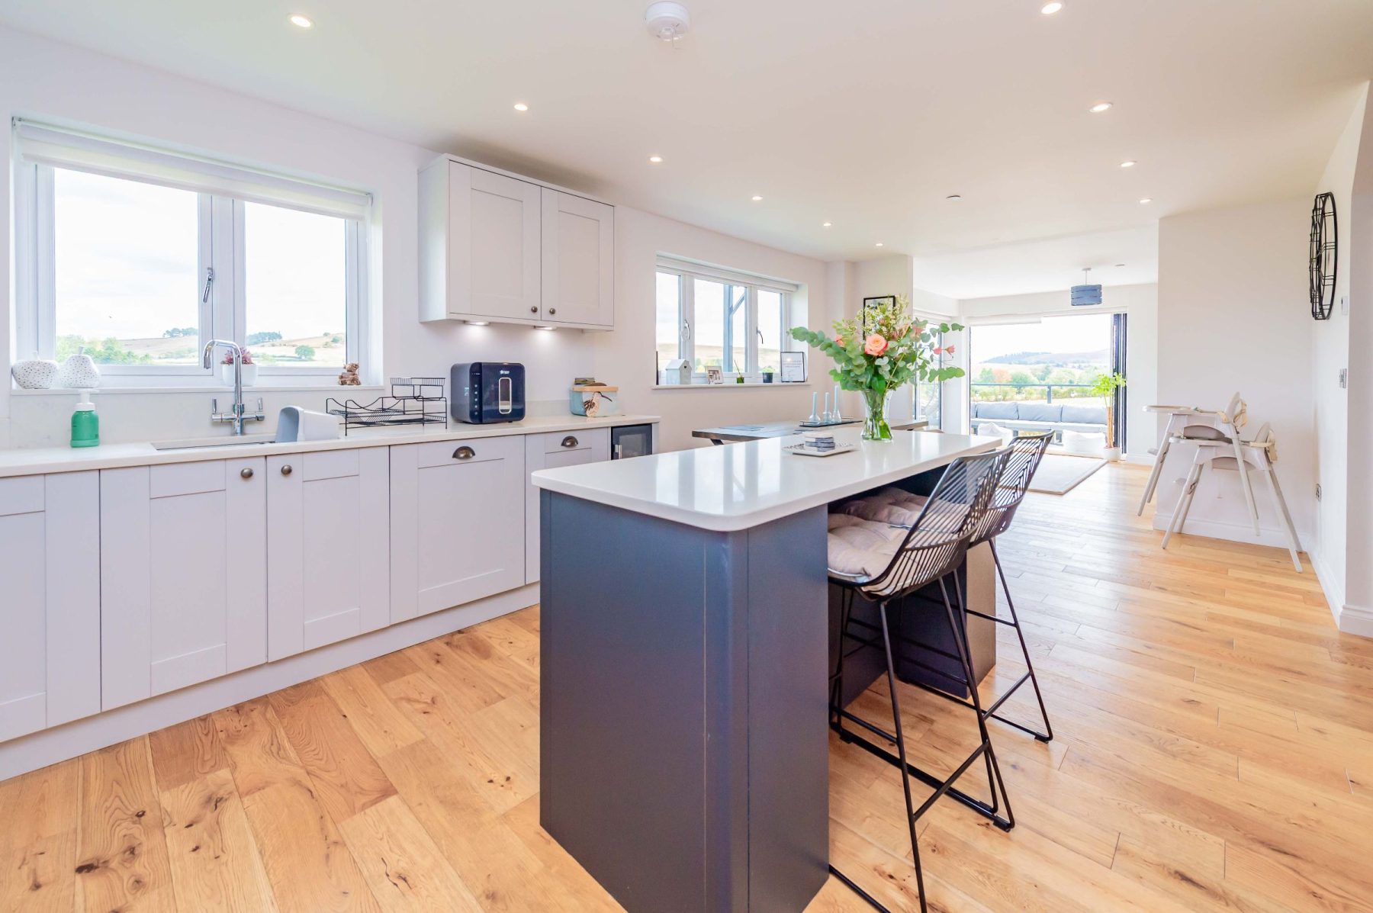
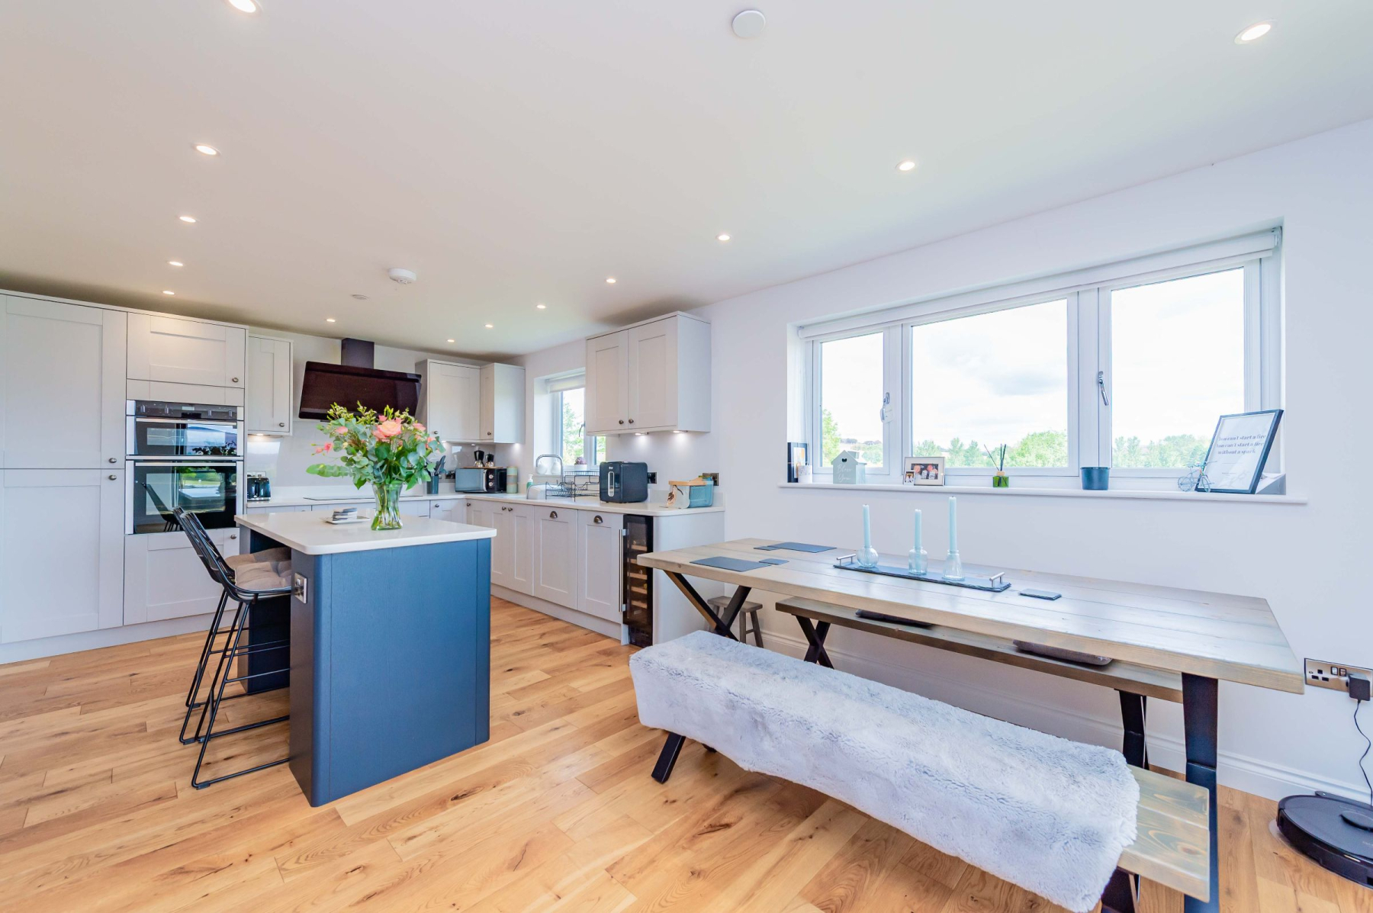
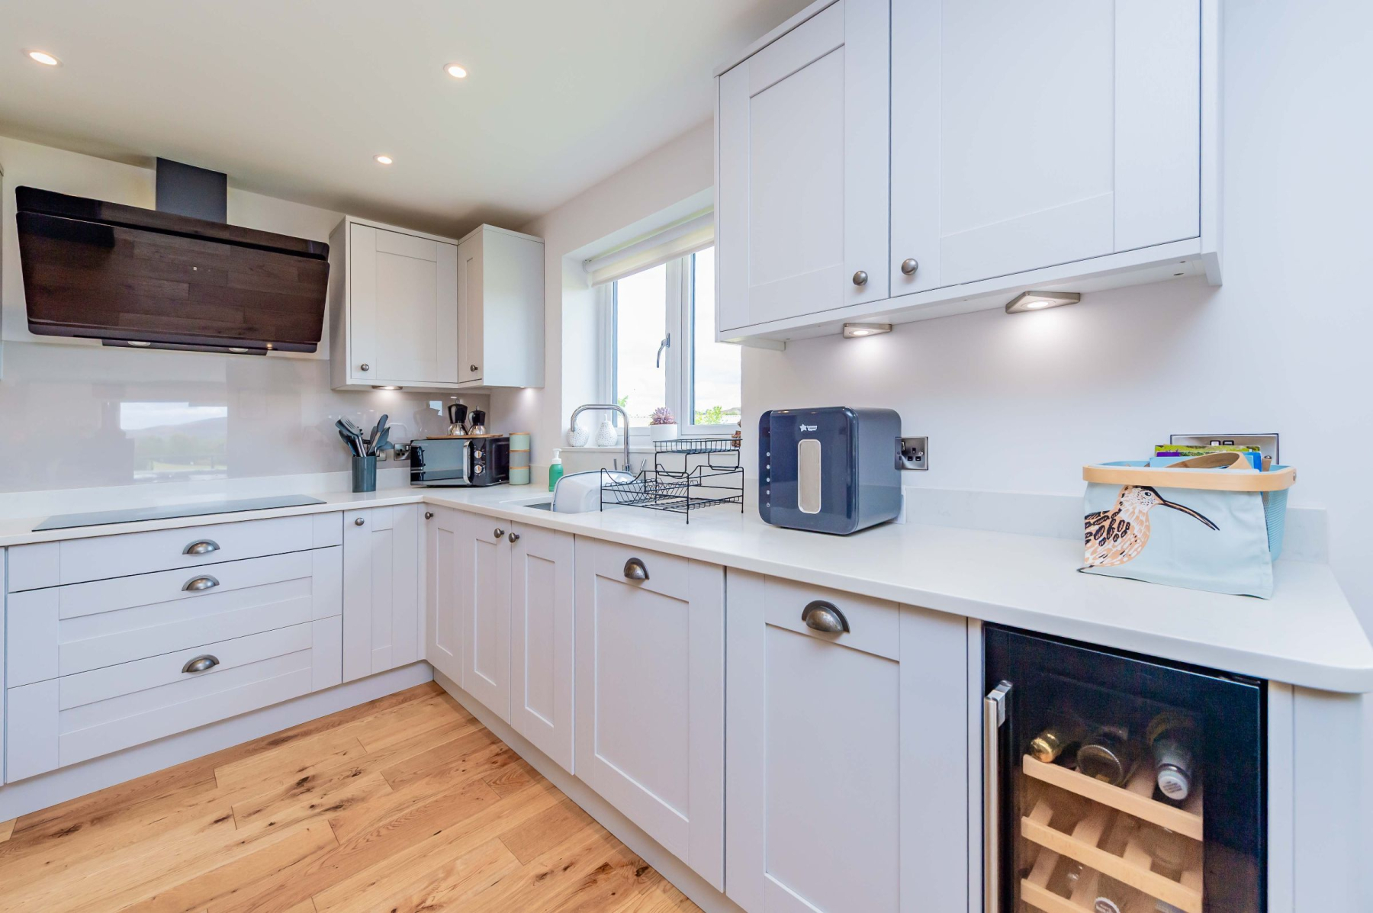
The heart of the home is the stunning chef's kitchen, featuring a striking navy central island topped with white marble-effect quartz work surfaces, complete with an integrated breakfast bar and fitted power sockets. Elegant grey cabinetry frames the surrounding walls, housing a suite of premium Neff appliances-including a fridge, freezer, hob, extractor, wine cooler, and dishwasher. Off the kitchen sits a large walk-in pantry cupboard alongside a vast utility room, perfect for active country living and pets, equipped with a sink, laundry space for a washer and dryer, and direct side access out toward the adjacent detached garage.
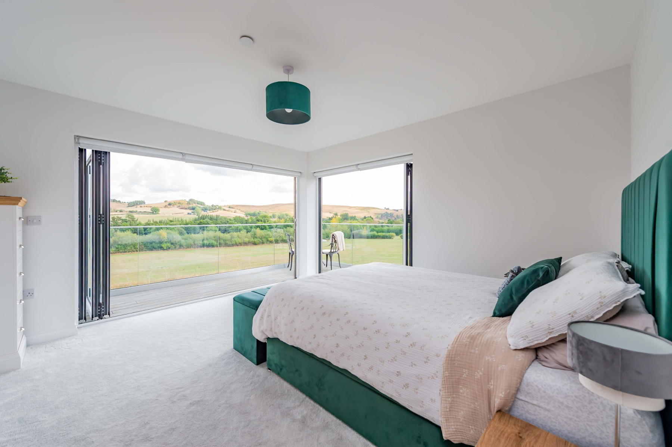
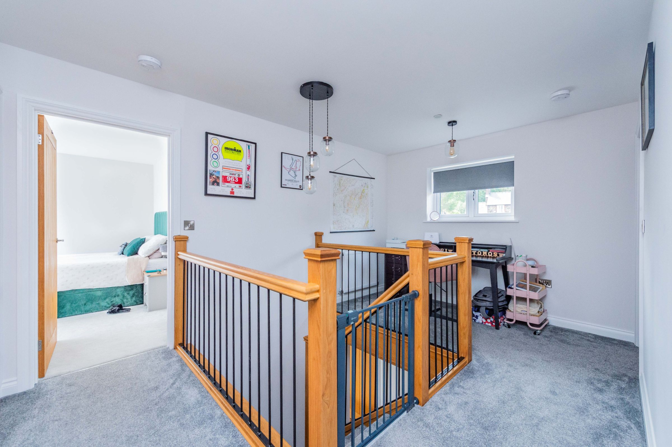
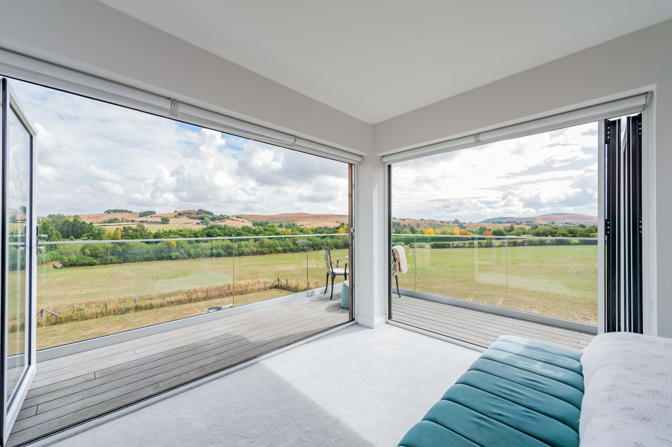
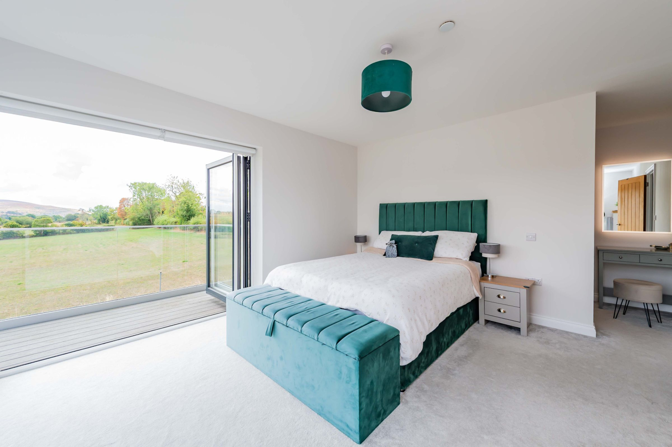
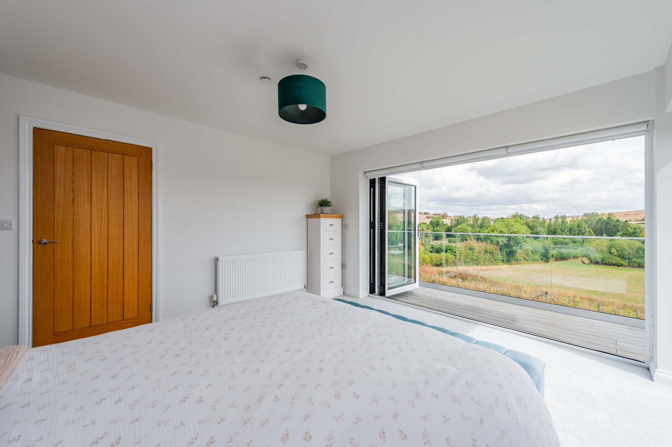
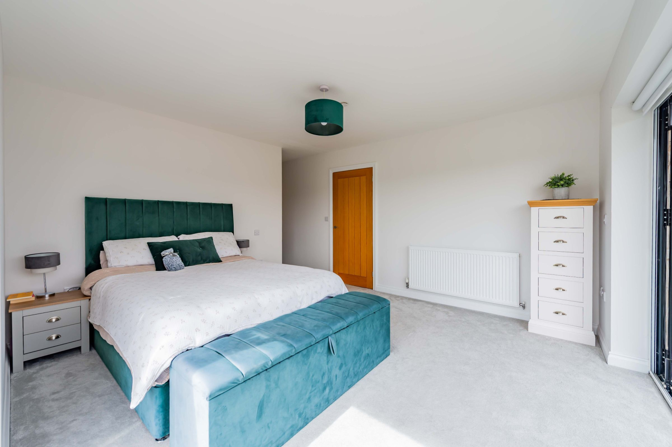
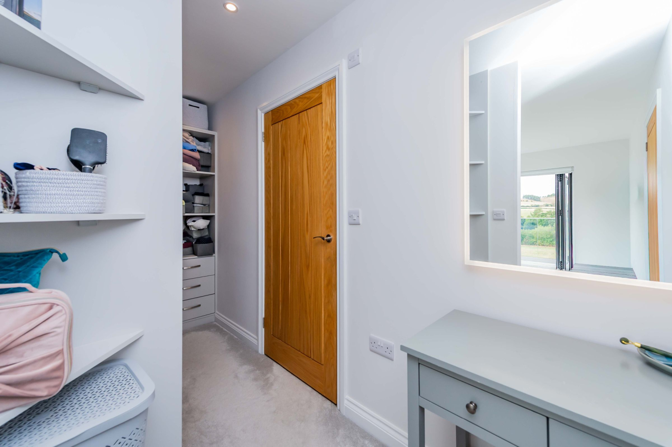
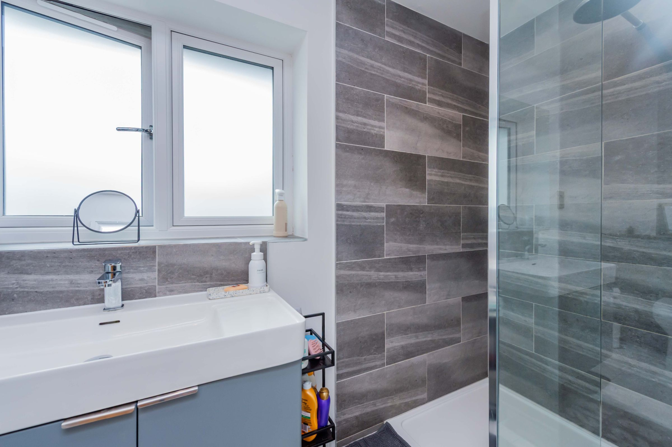
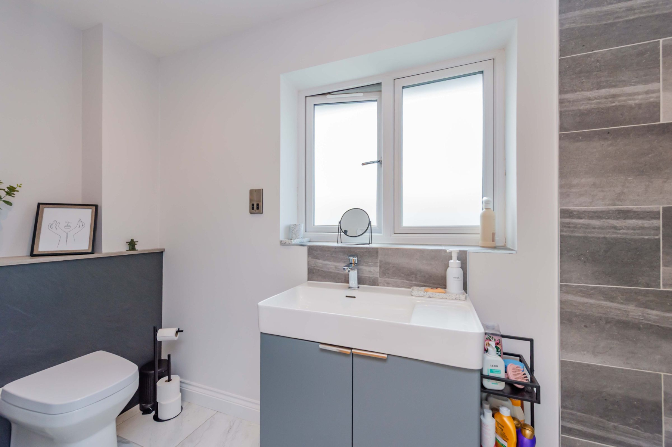
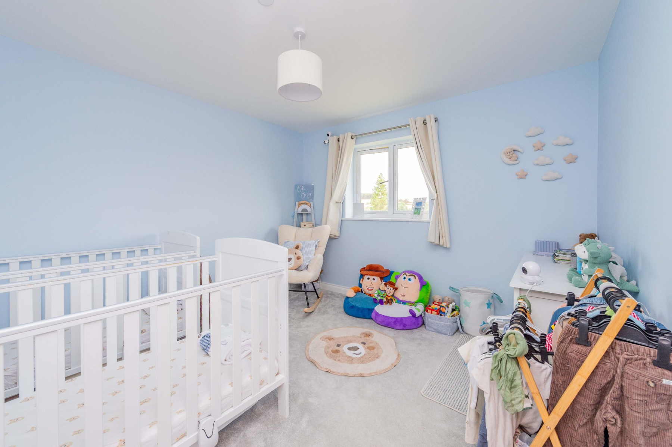
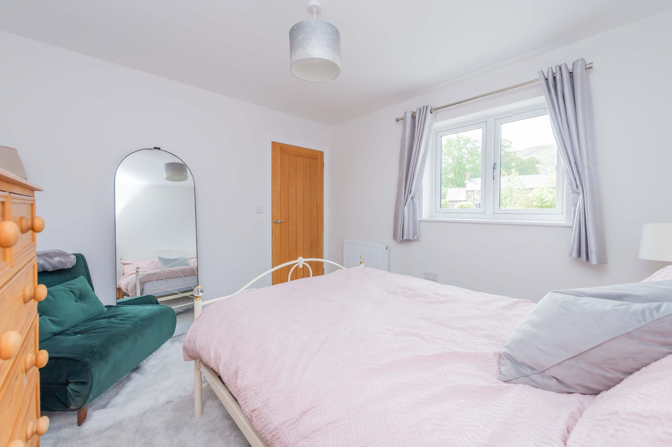
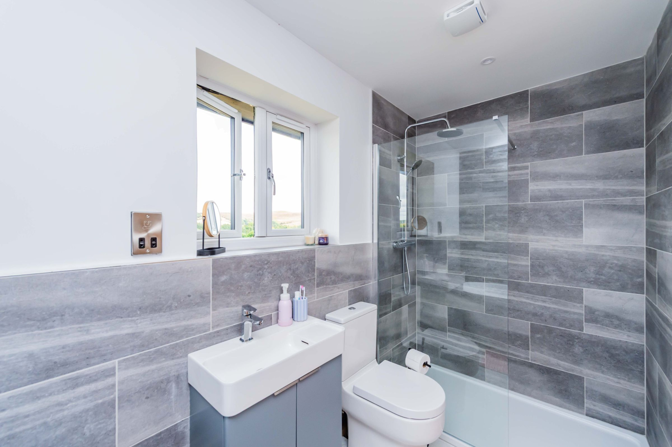
The upper elevation continues the home's uncompromising standard of luxury, centred around a spacious open landing currently configured as a highly effective home office area. Thoughtful builder details abound, including a heated airing cupboard with a fitted radiator and a separate dedicated water tank cupboard. The principal bedroom suite serves as a masterclass in design, boasting spectacular dual-aspect bifold doors across two walls that open onto a private wrap-around balcony, providing elevated, un-overlooked views across the landscape. This suite includes a walk-through dressing room fitted with custom rails, cupboards, and drawers, alongside a sleek en-suite shower room fully tiled in grey, complete with a wide vanity basin, storage, WC and a rainfall shower. Two additional spacious double bedrooms complete the first floor, one enjoying far-reaching rural views to the rear and the other featuring a front elevation window, both serviced by a magnificent family bathroom featuring a luxury freestanding bath with mixer tap, a separate walk-in rainfall shower, WC, heated towel rail, and vanity washbasin set against stylish grey wall and floor tiling.
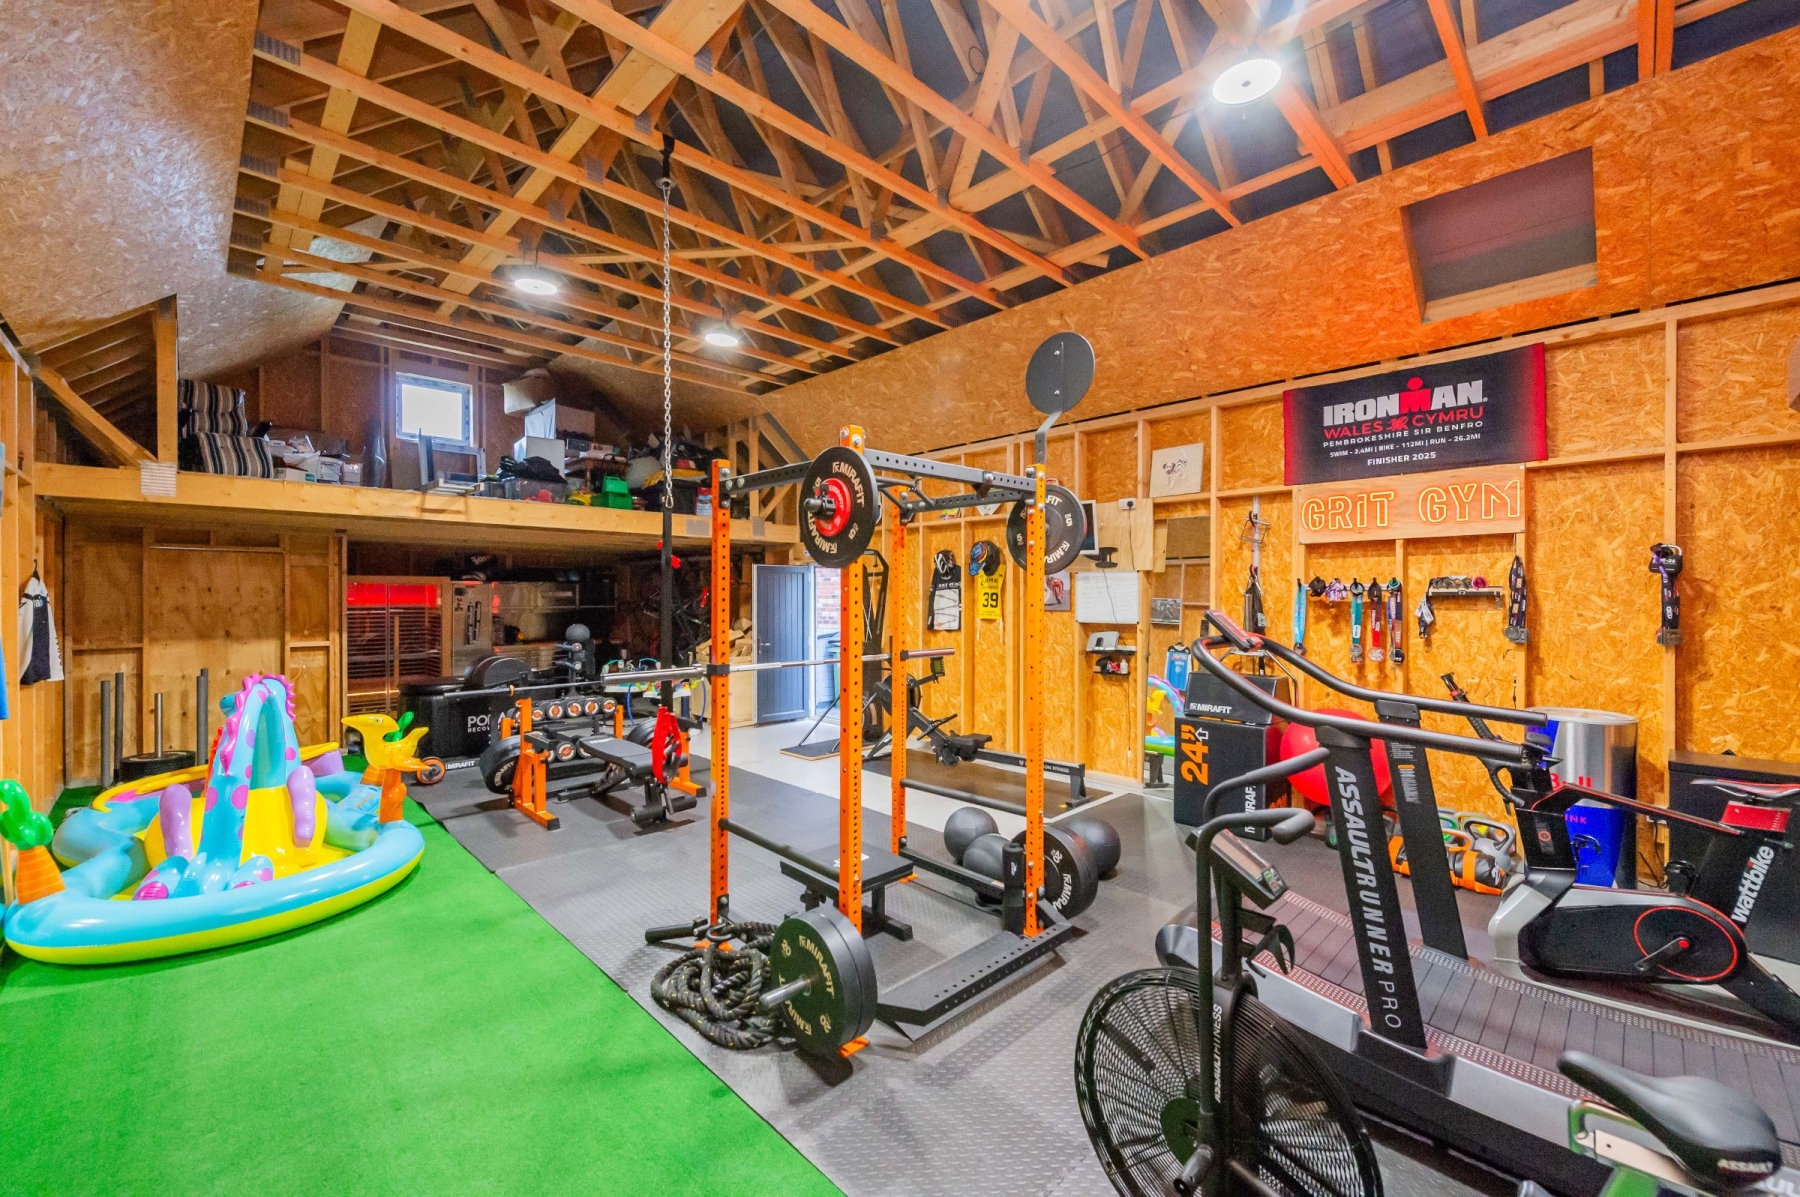
The substantial detached garage sits conveniently adjacent to the main home, accessed via a pedestrian side door parallel to the utility room or via the electric roller shutter door to the front. Inside, an exceptionally spacious mezzanine floor overhead creates enormous potential for future conversion into a self-contained annexe, home office suite, or creative studio space.
Extending to approximately one-third of an acre, the expansive gardens wrap around the residence with sweeping lawns, mostly situated to the rear. Boundary stock fencing ensures the garden grounds merge seamlessly with the undulating countryside beyond, and ensures uninterrupted views over the serene natural surroundings.
Council Tax Band: F (Powys County Council)
Tenure: Freehold
Parking options: Driveway, Garage
Garden details: Private Garden
Electricity supply: Mains
Heating: Oil
Water supply: Mains
Location
Situated on the edge of the picturesque hamlet of White Grit, the home enjoys a enviable balance of complete seclusion and a warm local community. Positioned right on the Shropshire-Powys border, the immediate area is renowned for its unspoilt beauty and breath-taking rural landscapes. Residents benefit from being just moments away from great local hospitality, including the popular Miners Arms public house in neighbouring Priest Weston, alongside endless country walking and riding trails right on the doorstep.
Local Area
While offering a true rural retreat, the property remains exceptionally well-connected to nearby market towns. The historic town of Montgomery and the bustling hub of Welshpool are both within easy driving distance, offering a comprehensive selection of independent boutiques, supermarkets, traditional markets, and respected schooling. For broader commuting and leisure, the county town of Shrewsbury is comfortably reachable, providing direct rail connections to Birmingham and London alongside convenient access to the regional motorway network.
Services
Oil fired central heating. Underfloor heating to ground floor. Solar panels on garage. Mains water and electricity. Private drainage (bio digester). Warm outside tap.
Important Notice
Our particulars have been prepared with care and are checked where possible by the vendor. They are however, intended as a guide. Measurements, areas and distances are approximate. Appliances, plumbing, heating and electrical fittings are noted, but not tested. Legal matters including Rights of Way, Covenants, Easements, Wayleaves and Planning matters have not been verified and you should take advice from your legal representatives and Surveyor.
Referral Fee Disclaimer
Grantham's Estates refers clients to carefully selected local service companies. You are under no obligation to use the services of any of the recommended companies, though if you accept our recommendation the provider is expected to pay us a referral fee.
Money Laundering
As required by the 2007 Money Laundering Regulations, Grantham's Estates is legally obligated to verify the identity of all clients, including prospective property buyers. This verification is conducted electronically and will not impact your credit history. While the information you provide may be checked against various databases, this is not a credit check. Should your offer on a property be accepted (subject to contract), you agree to Grantham's Estates, acting as the seller's agent, completing this verification. Please note that anyone to be named on the property must undergo this check, and a non-refundable fee of £50 + VAT (£60 total) per applicant is payable for this service. Grantham's Estates will retain a record of the search.