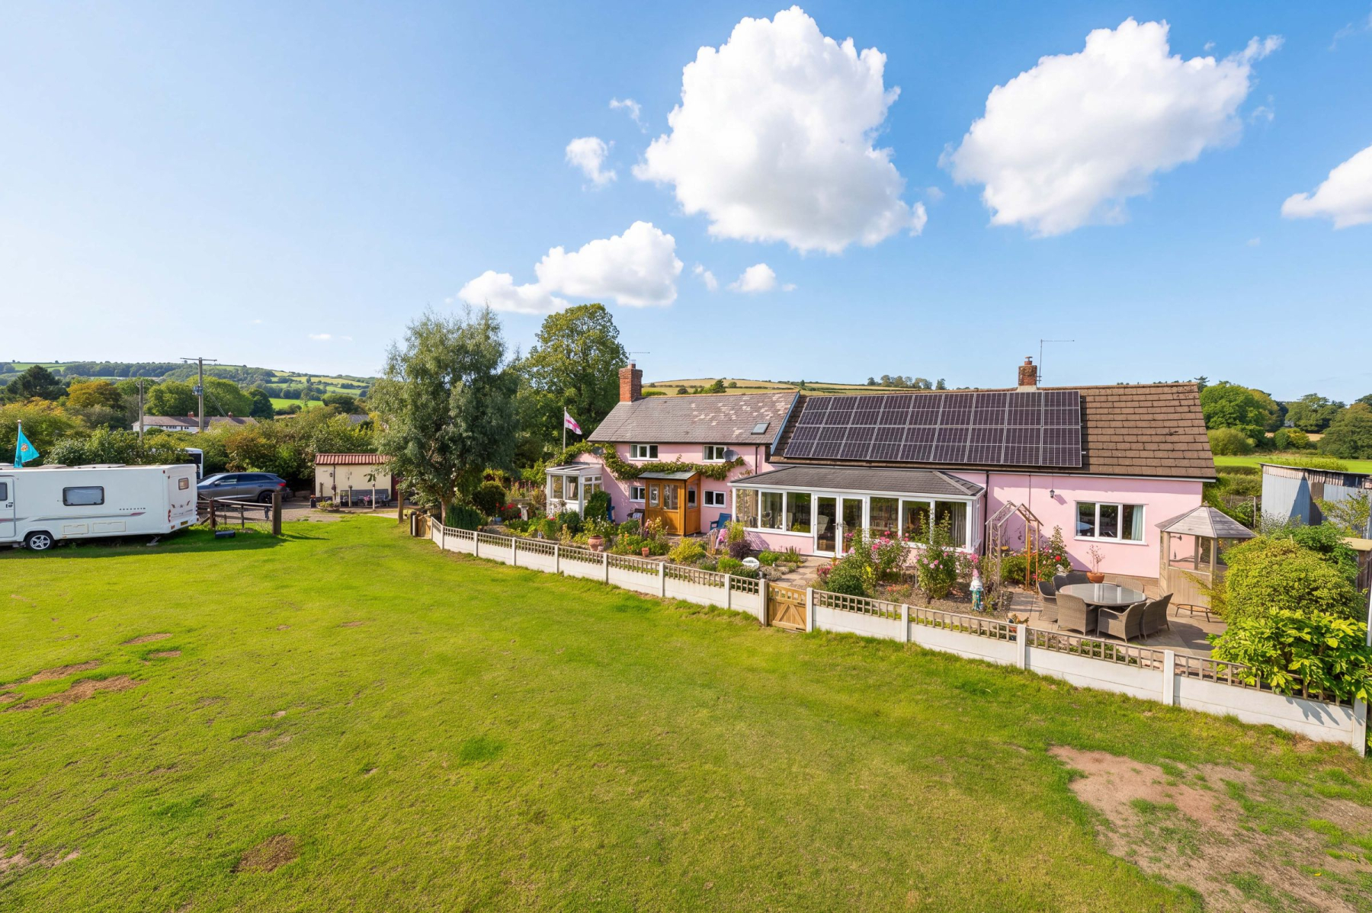
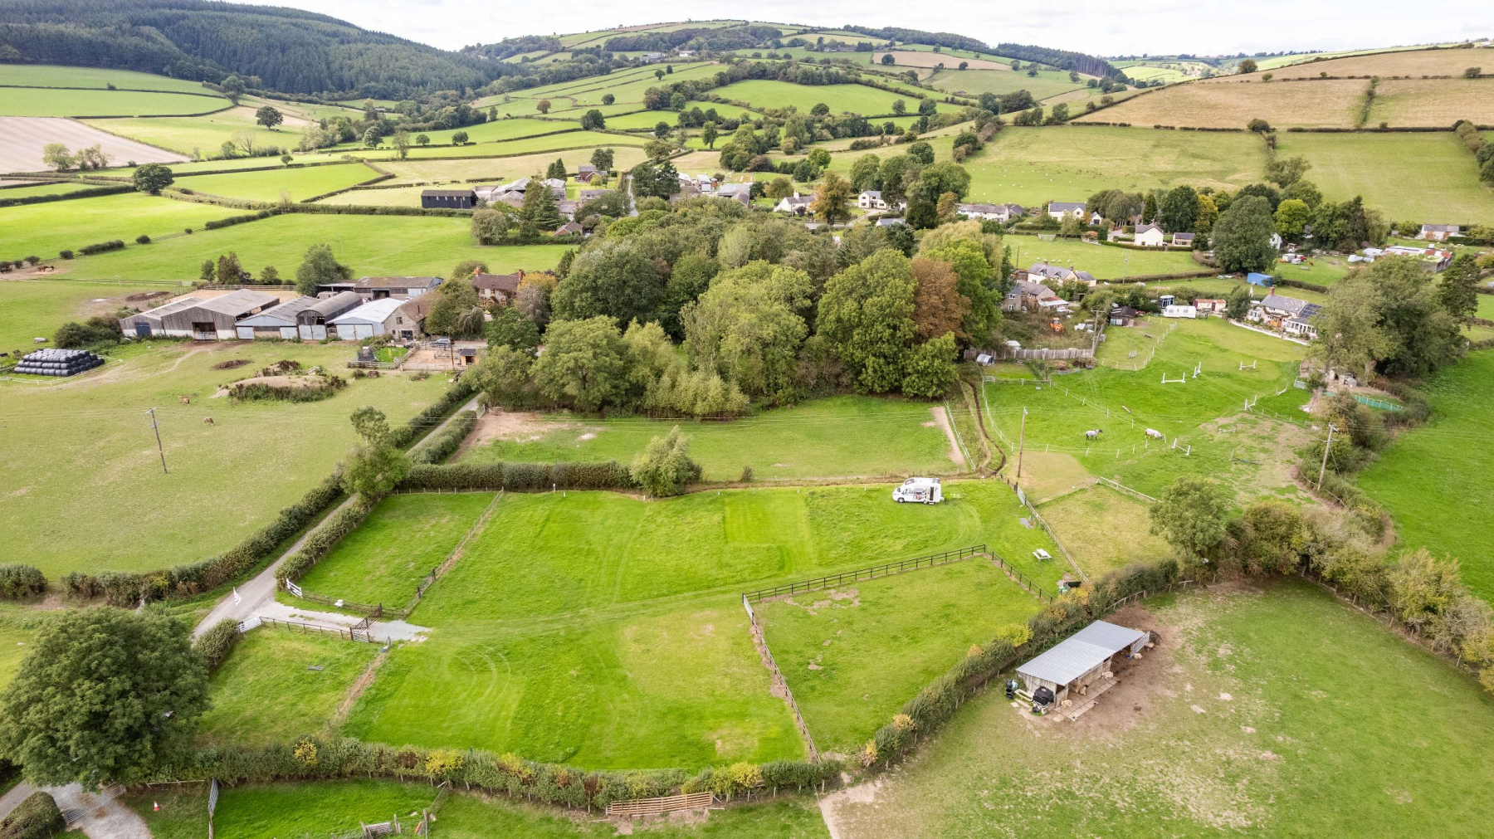
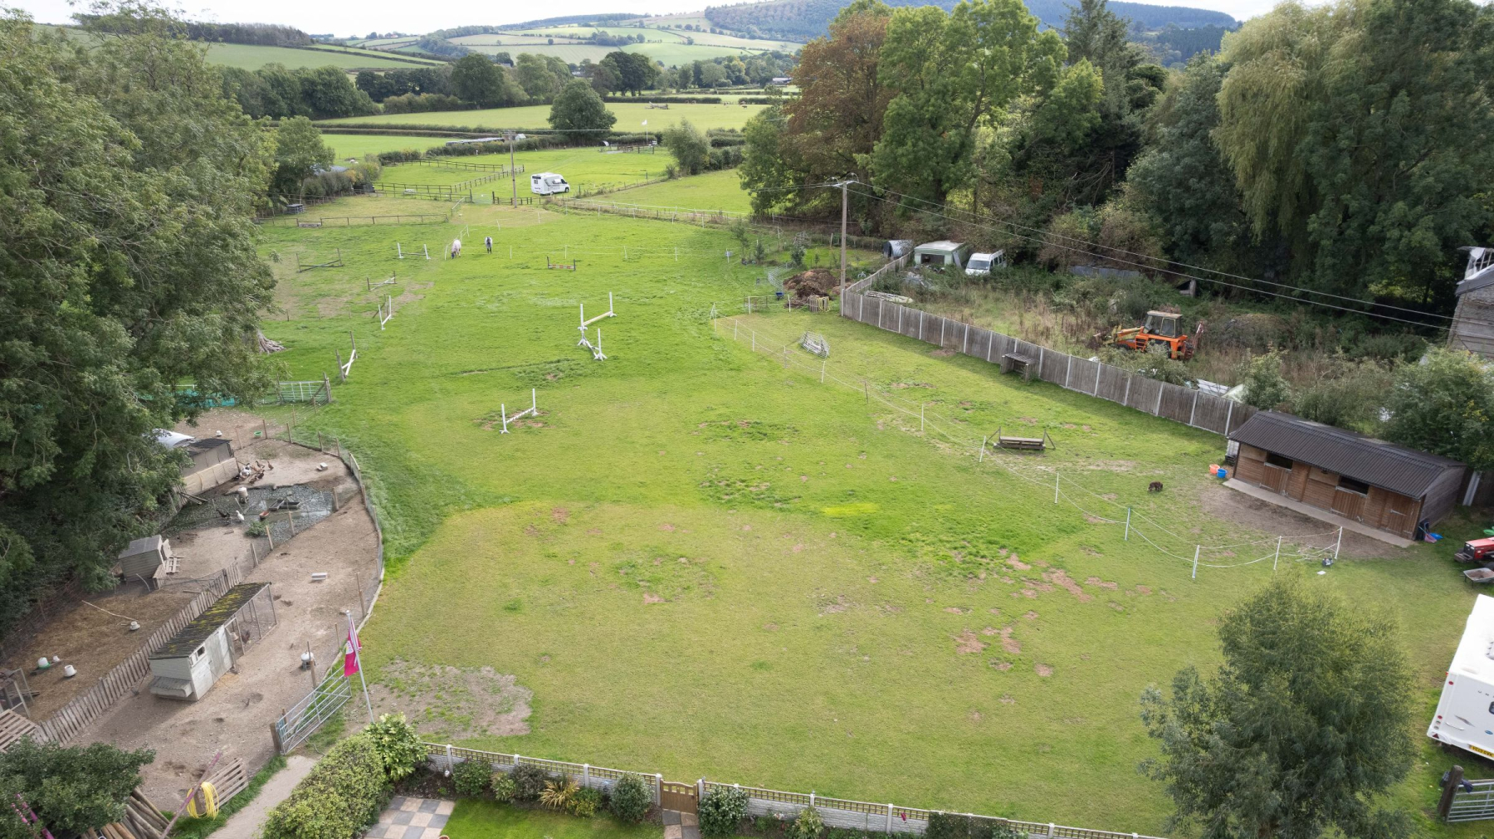
A truly exceptional opportunity combining a beautiful character cottage, approximately three acres of private grounds, extensive outbuildings, equestrian and smallholding facilities and an established five-pitch Caravan Club certified site providing an additional income stream.
Dating back approximately 300 years, this charming period property has been thoughtfully transformed and considerably upgraded by the current owners, retaining an abundance of original character whilst introducing a stylish, practical and highly versatile modern layout. Improvements include a newly reconfigured open-plan kitchen, impressive orangery, air source heat pump and solar panels.
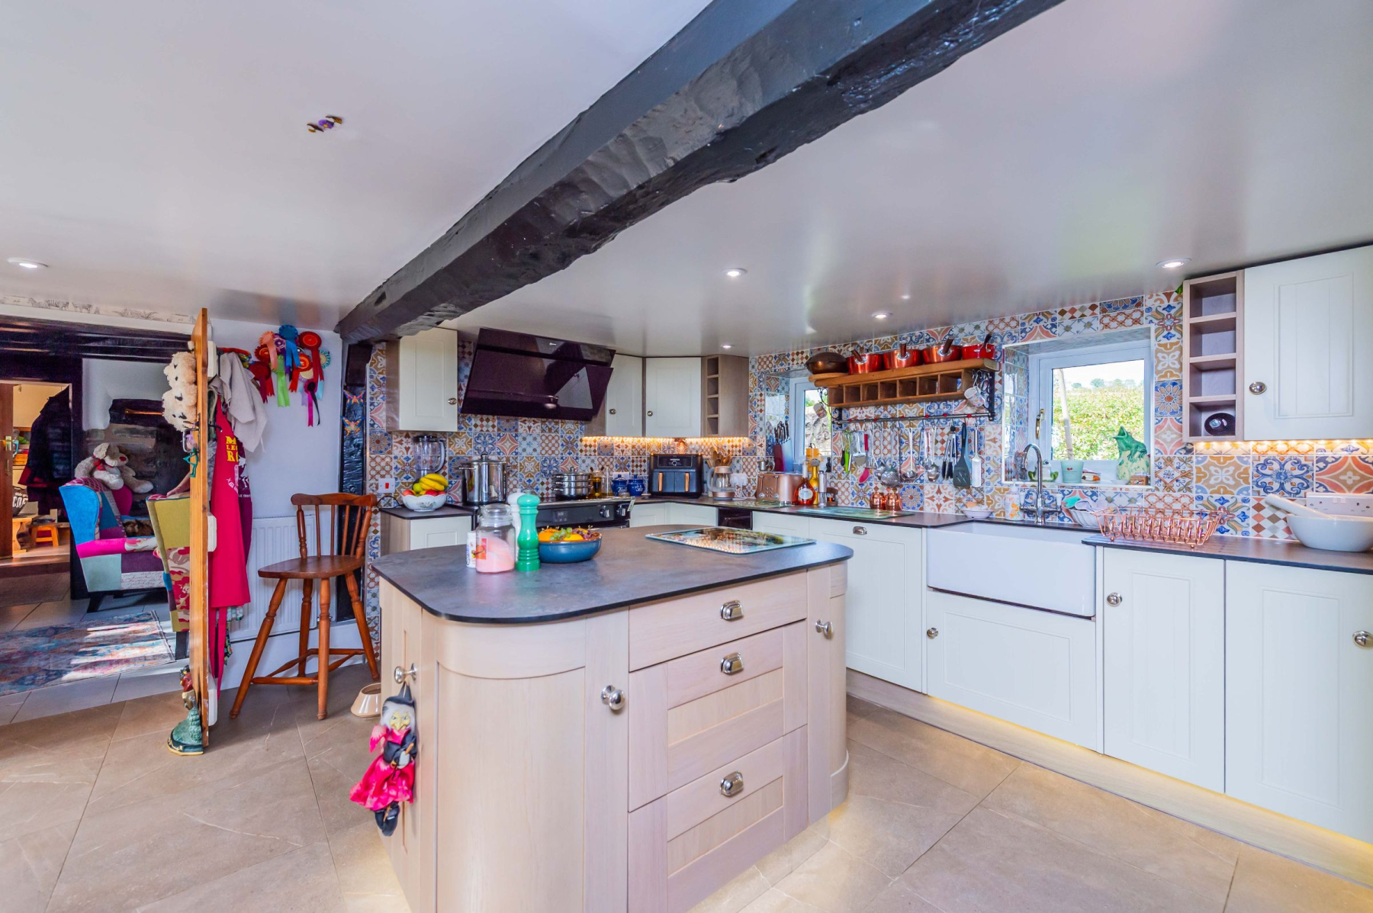
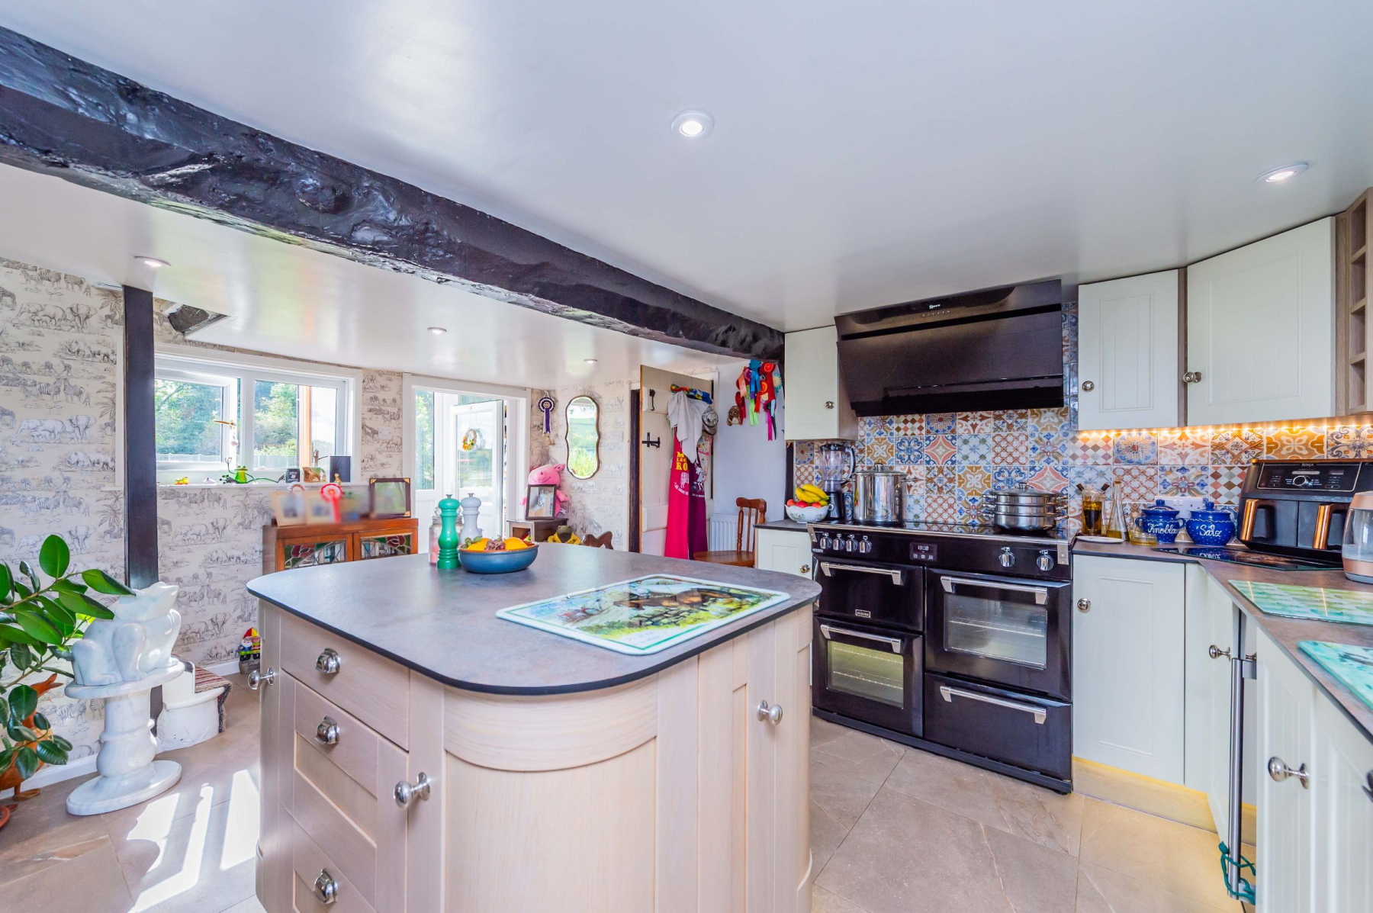
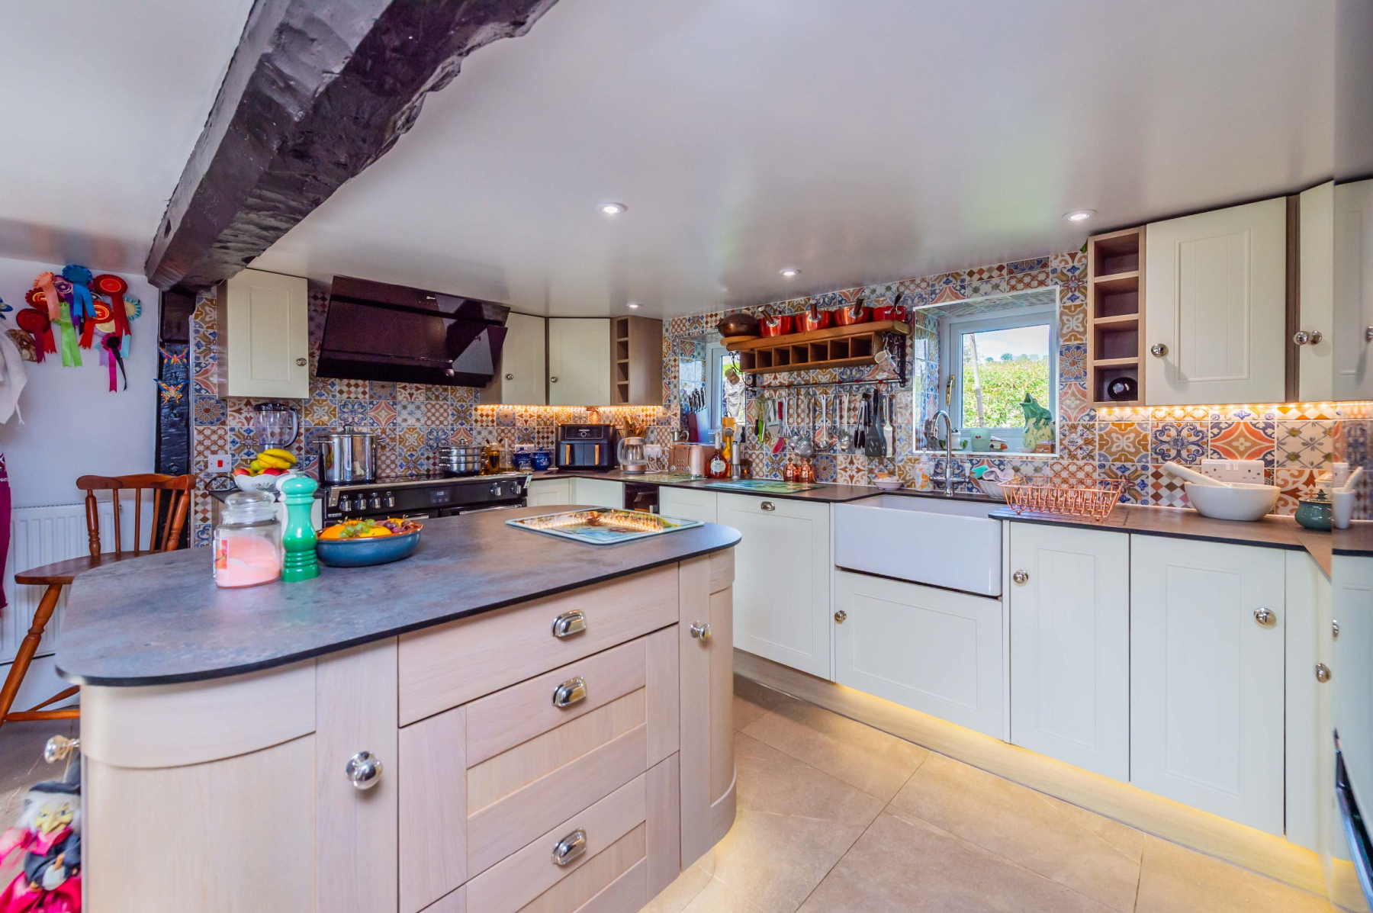
The accommodation begins with a welcoming front porch leading into the impressive open-plan kitchen, created by the current owners by reconfiguring the original layout to provide a superb central hub to the home. Designed with accessibility in mind, the Sheraton kitchen provides wheelchair-friendly access and features stylish cream Shaker-style cabinetry, a central island with additional storage, Belfast sink with mixer tap positioned beneath a rear-facing window, integrated dishwasher and wine cooler. Dual-aspect windows flood the room with natural light, whilst an exposed ceiling beam and striking patterned splashback tiles in burnt orange and blue add character and individuality. A turning staircase rises directly from the kitchen.
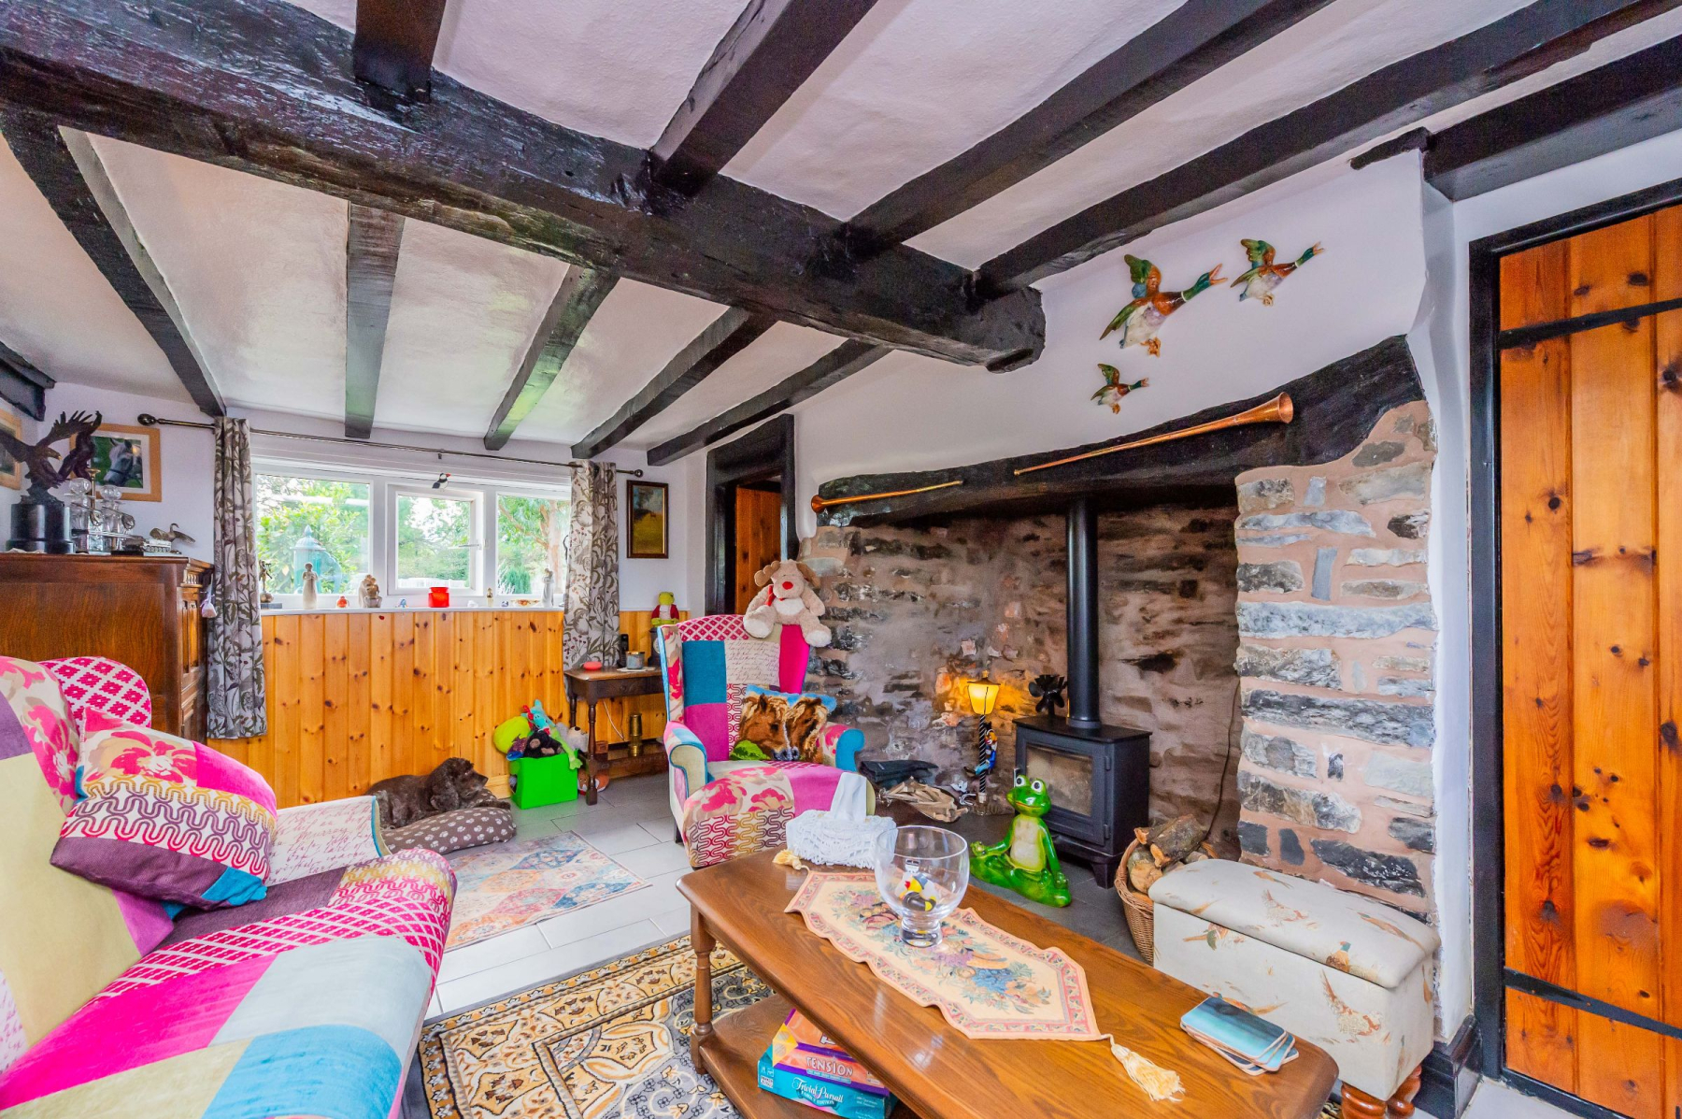
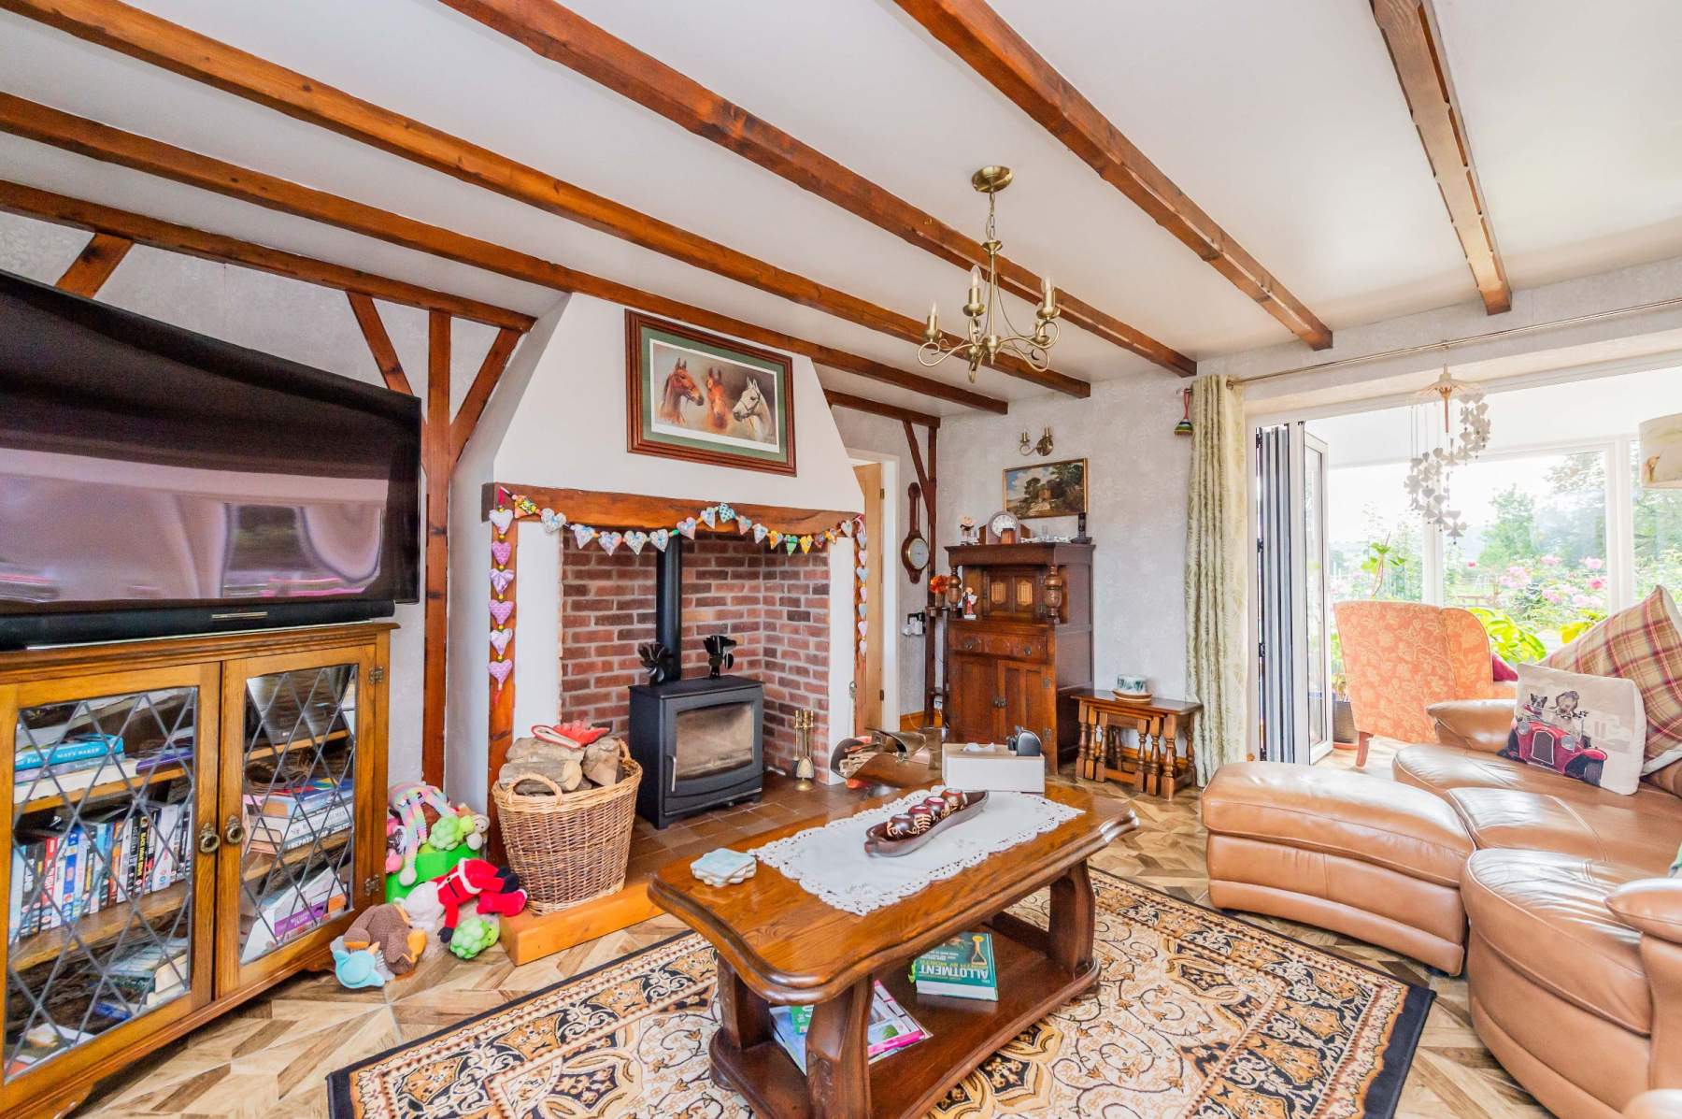
To one side is a beautifully cosy sitting room, centred around a substantial stone inglenook fireplace housing a log-burning stove, with an impressive timber beam above. Exposed ceiling beams, dual-aspect windows and a traditional bread oven within the inglenook further enhance the character of this particularly atmospheric room, which also benefits from a fitted storage cupboard.
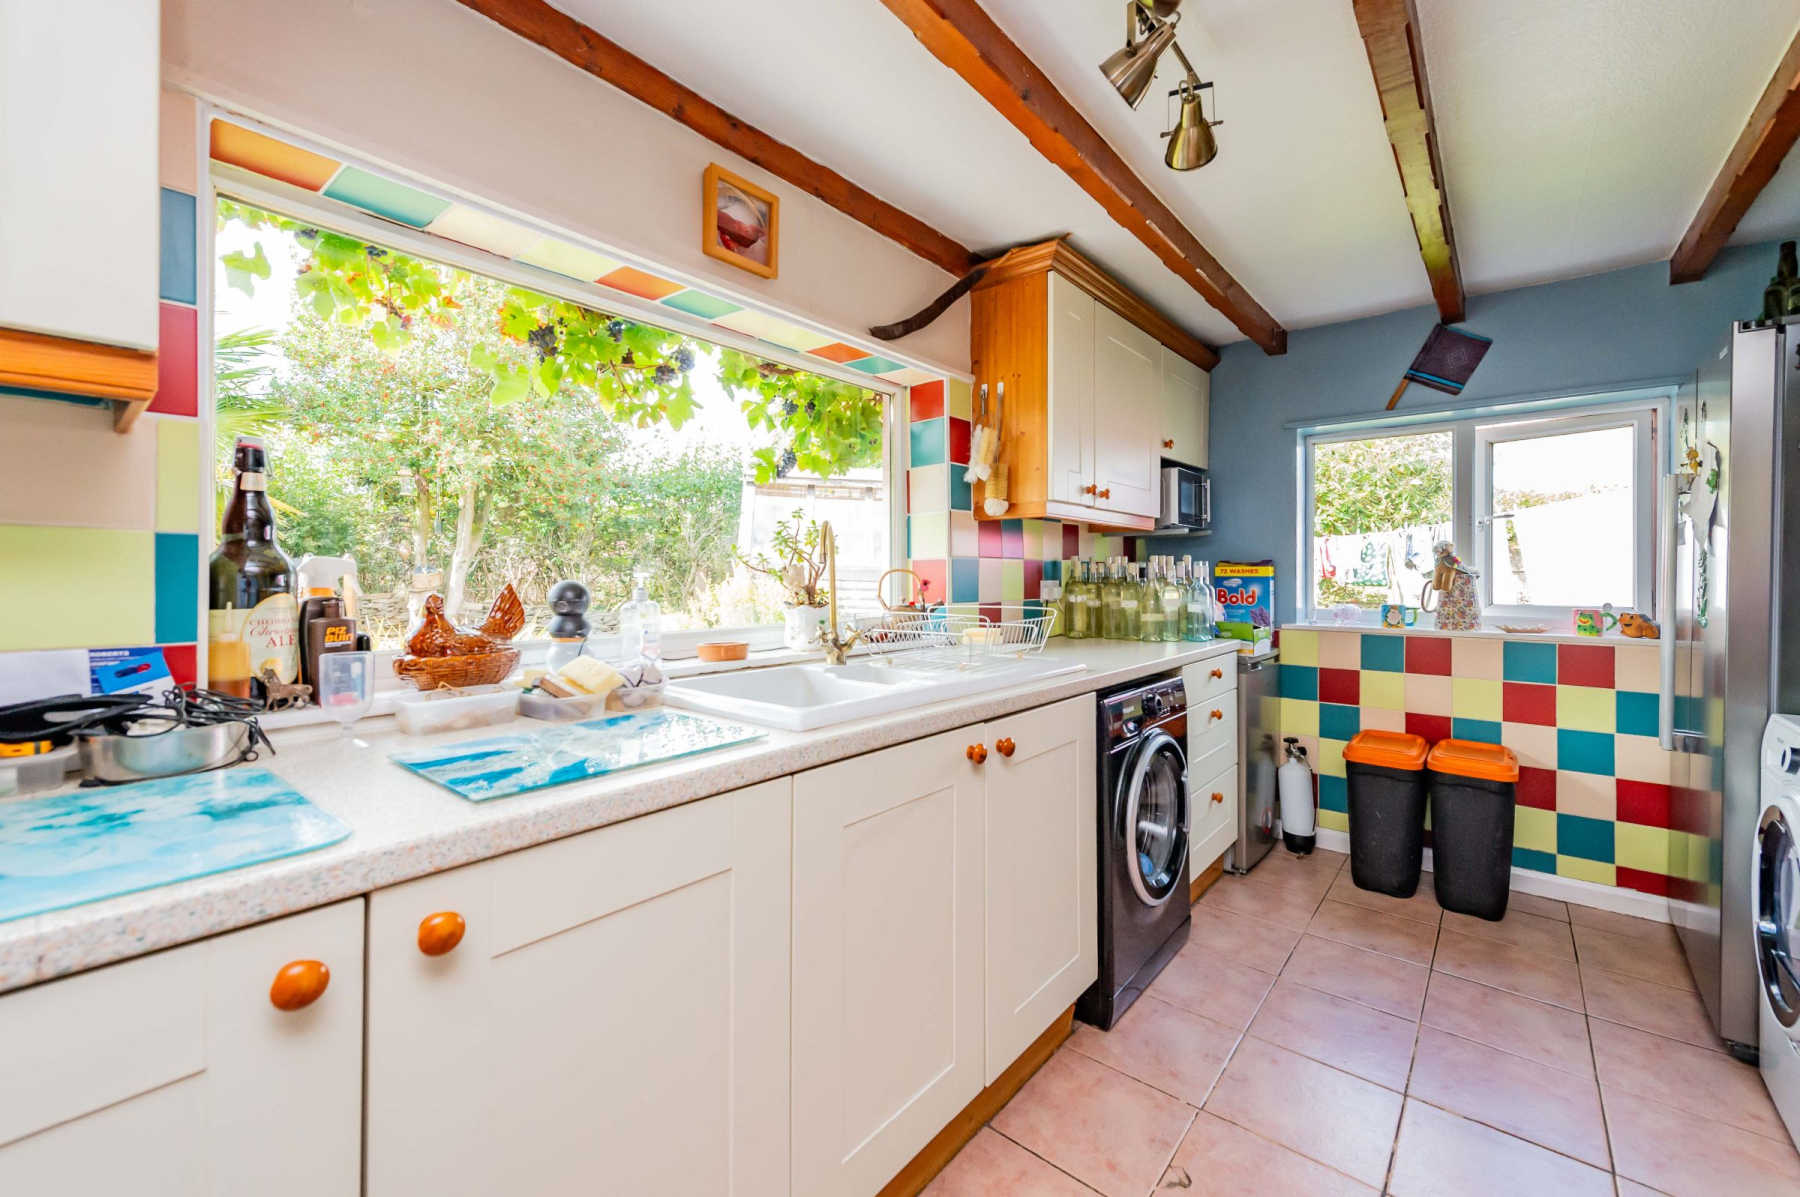
The former kitchen has been cleverly repurposed as a generous utility room, fitted with an electric oven, sink with double drainer, plumbing for a washing machine and space for a tumble dryer and additional fridge/freezer. A further porch or boot room leads from here towards the front of the property.
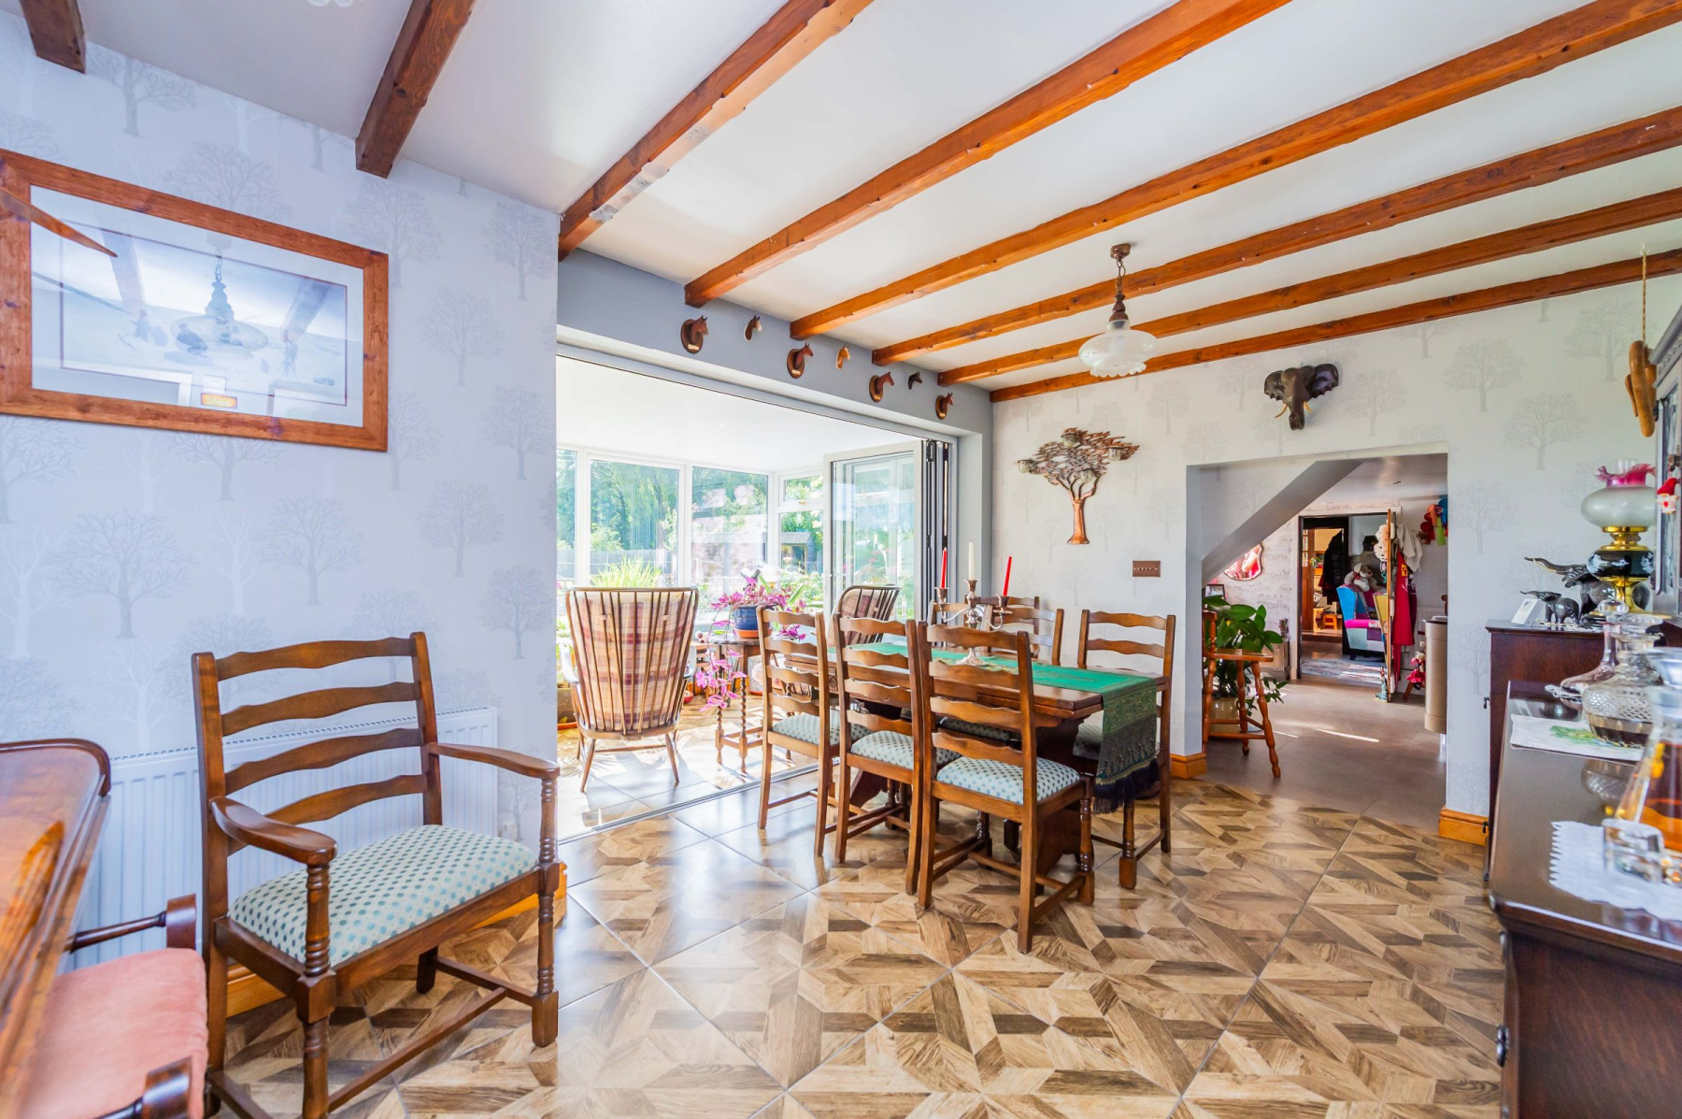
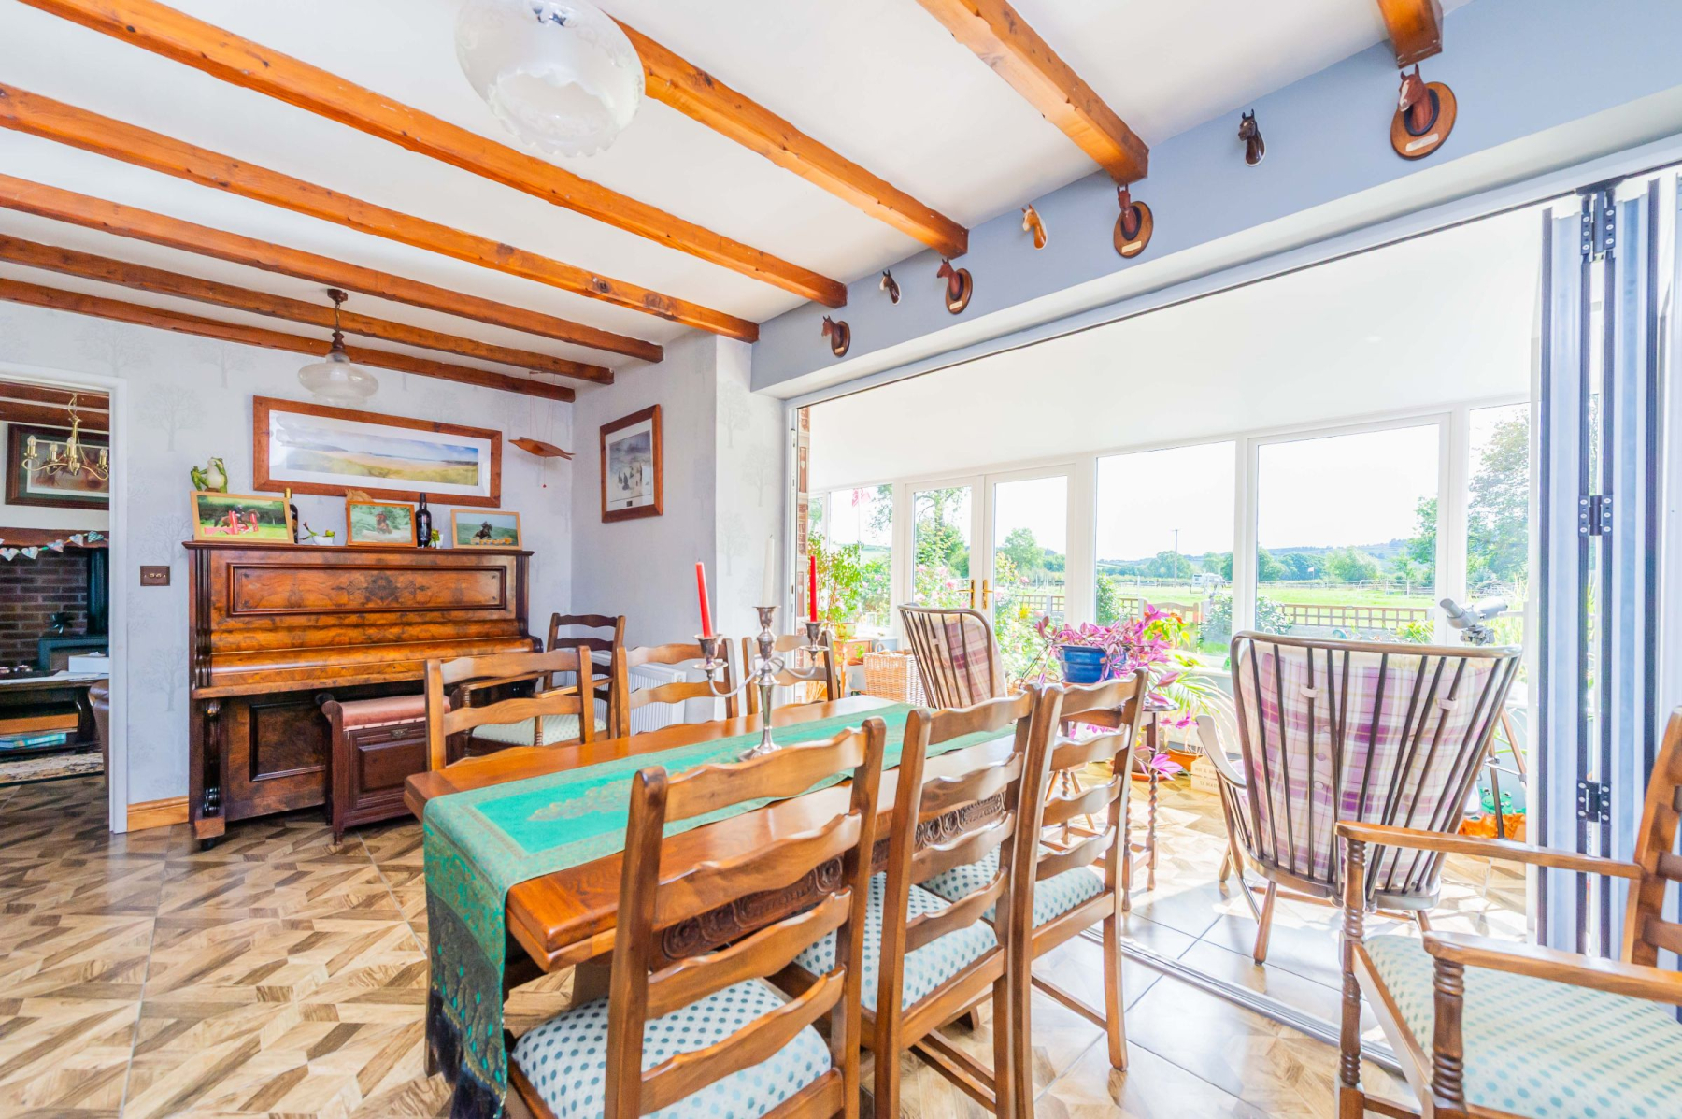
Returning to the kitchen, a spacious and exceptionally light dining room provides an excellent entertaining space, with exposed ceiling beams and bi-fold doors opening into the impressive orangery. The same attractive stone-tiled flooring flows through these adjoining rooms, creating a wonderful sense of continuity.
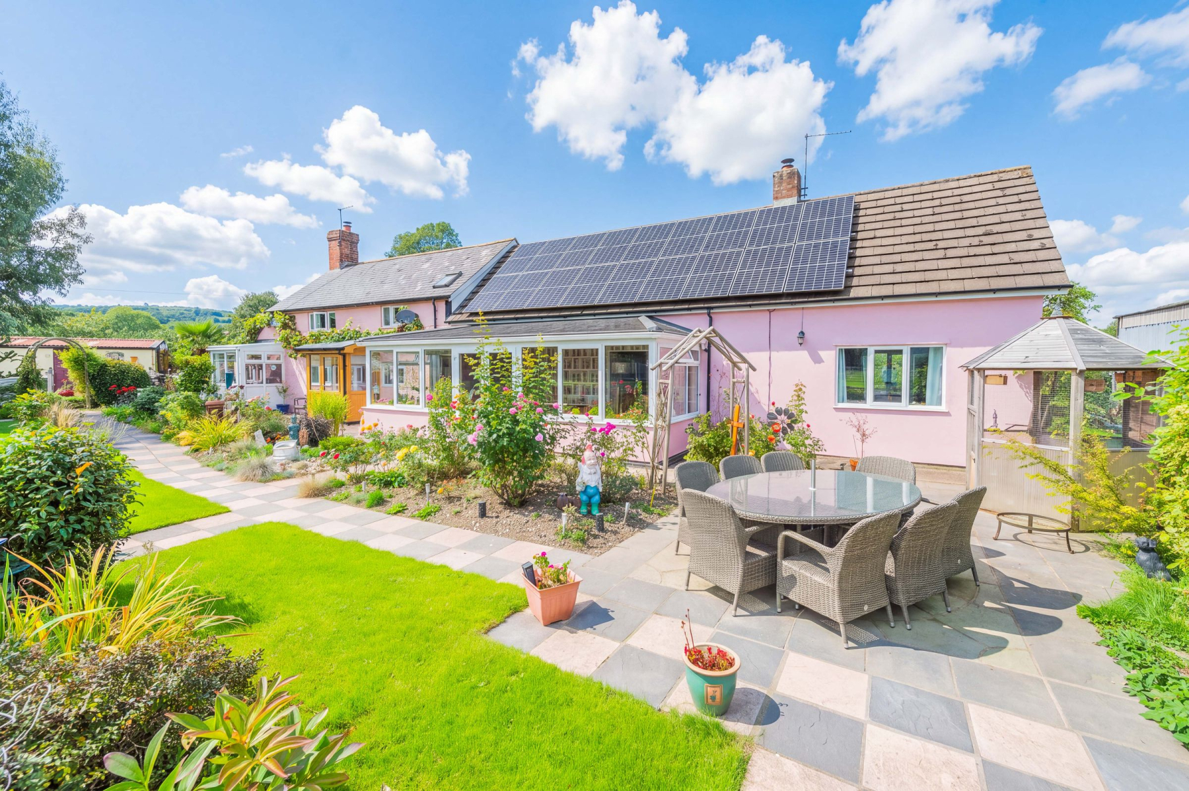
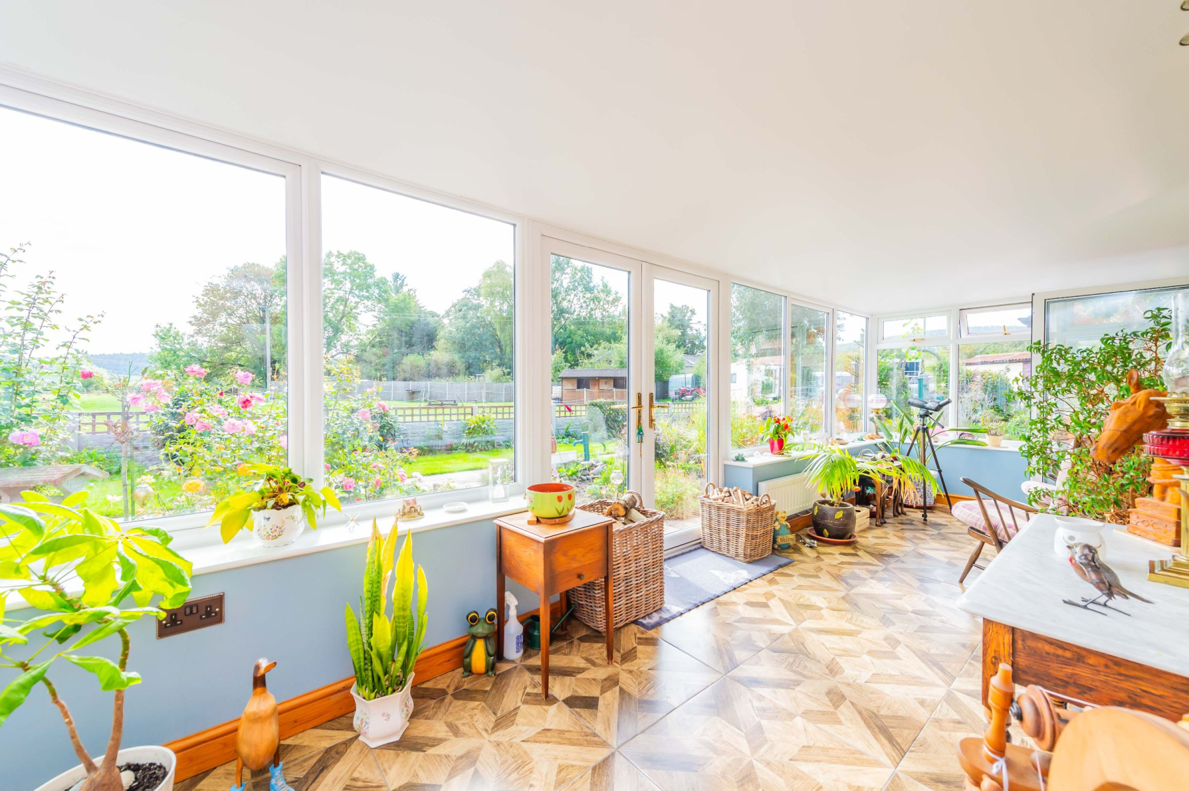
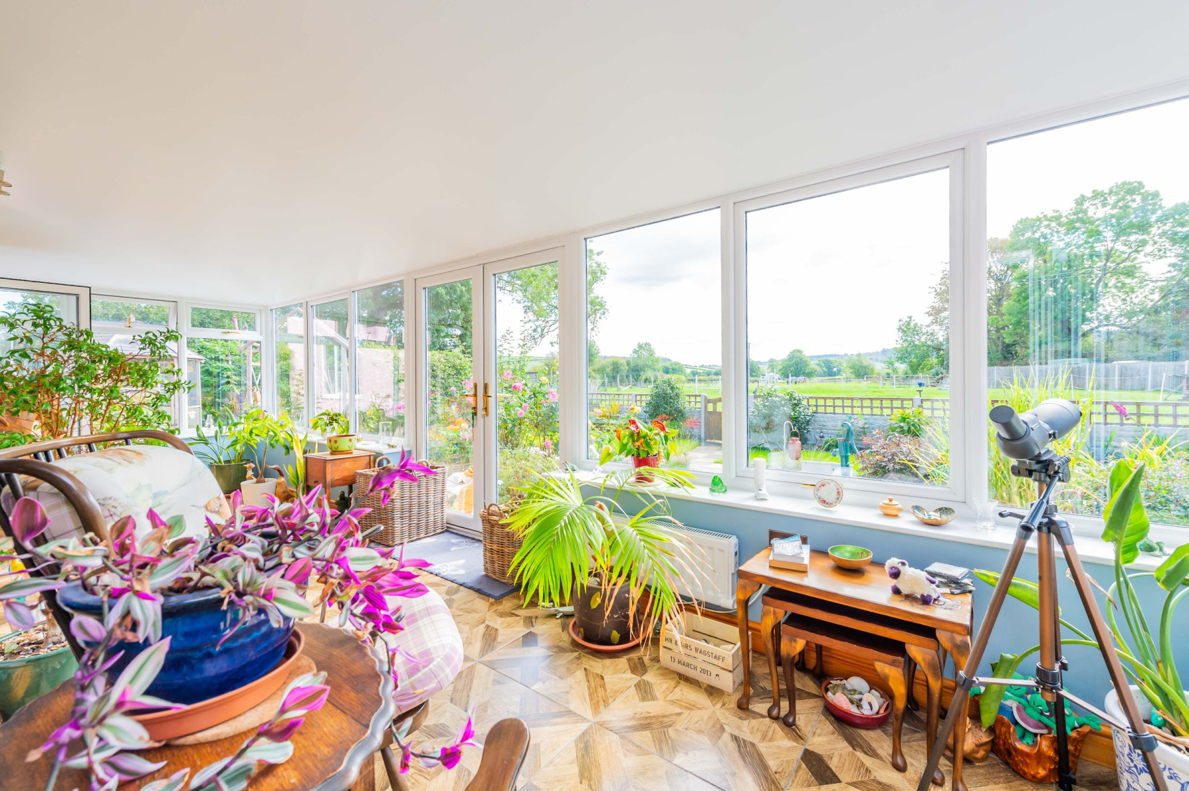
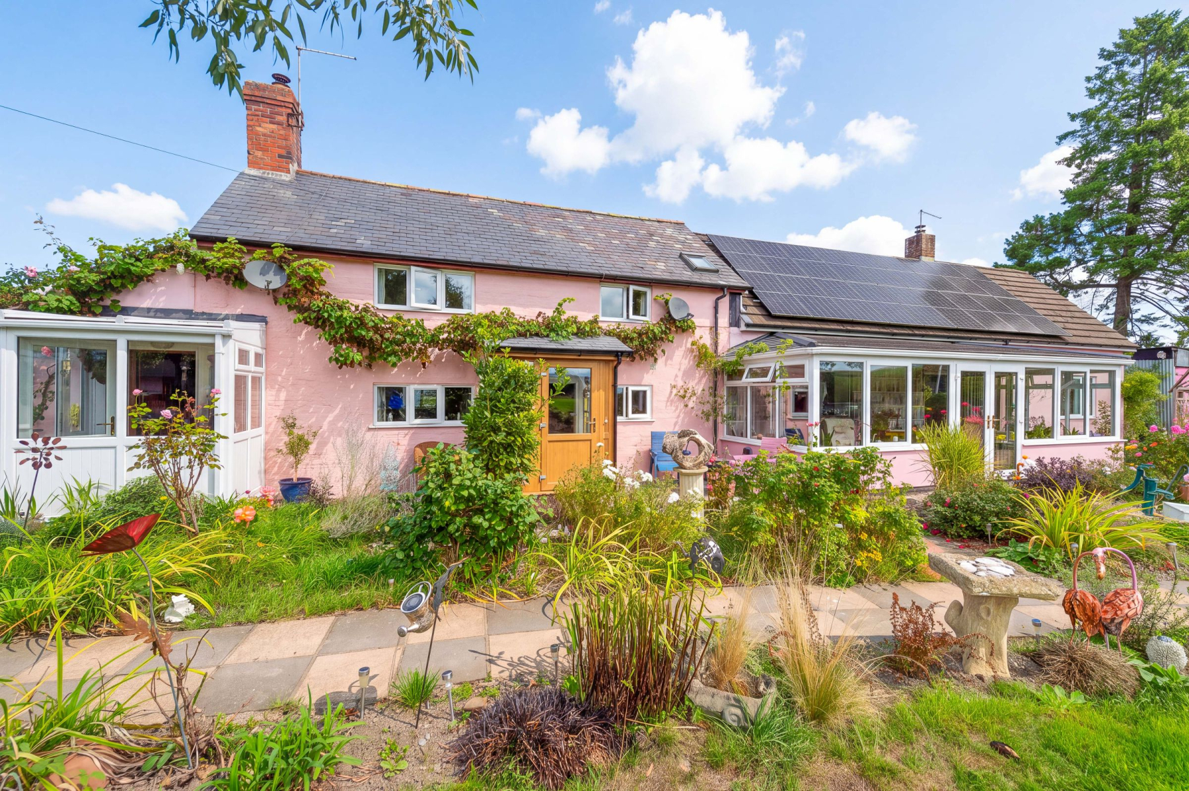
The orangery is a particular highlight of the property, spanning the full width of the dining room and sitting room and providing a superb additional reception space. Bi-folding doors connect the orangery with the dining room, with further bi-folding doors opening into the sitting room, while double doors lead out into the gardens. Extensive glazing creates a wonderfully light-filled room with spectacular views across the private grounds, making this an ideal space for relaxing, entertaining or simply enjoying the surrounding countryside throughout the seasons.
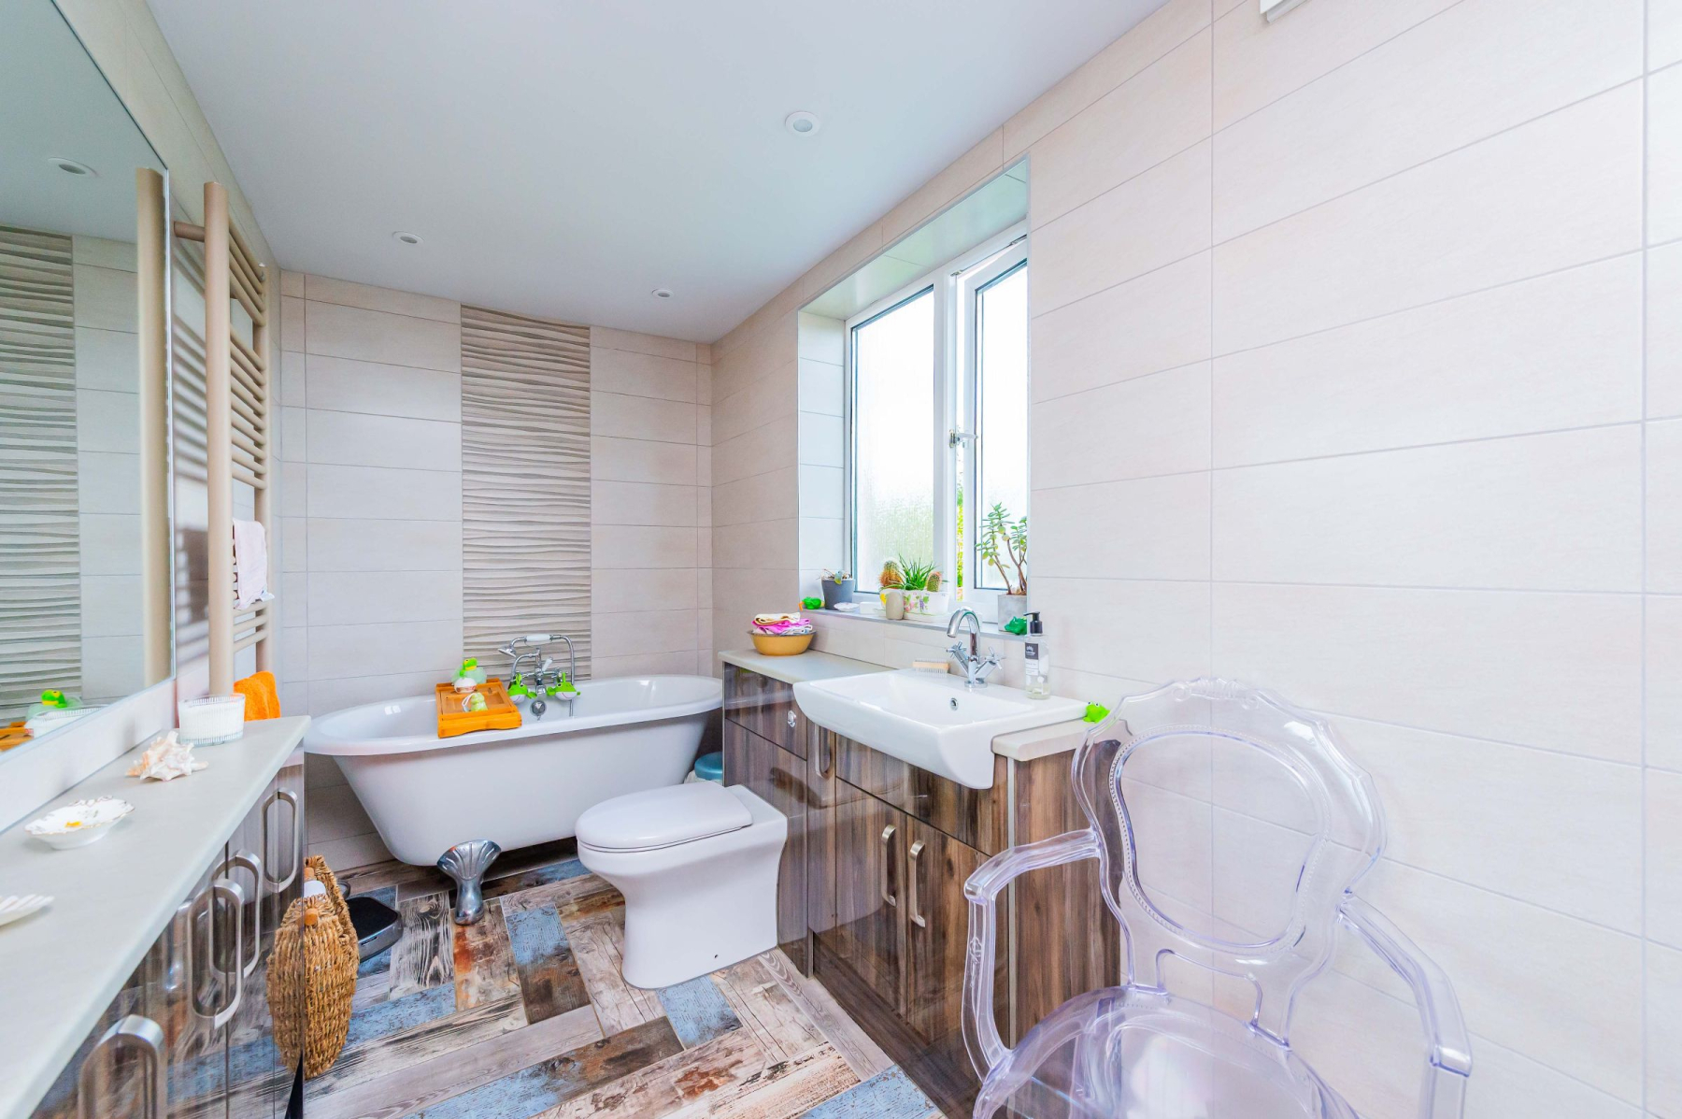
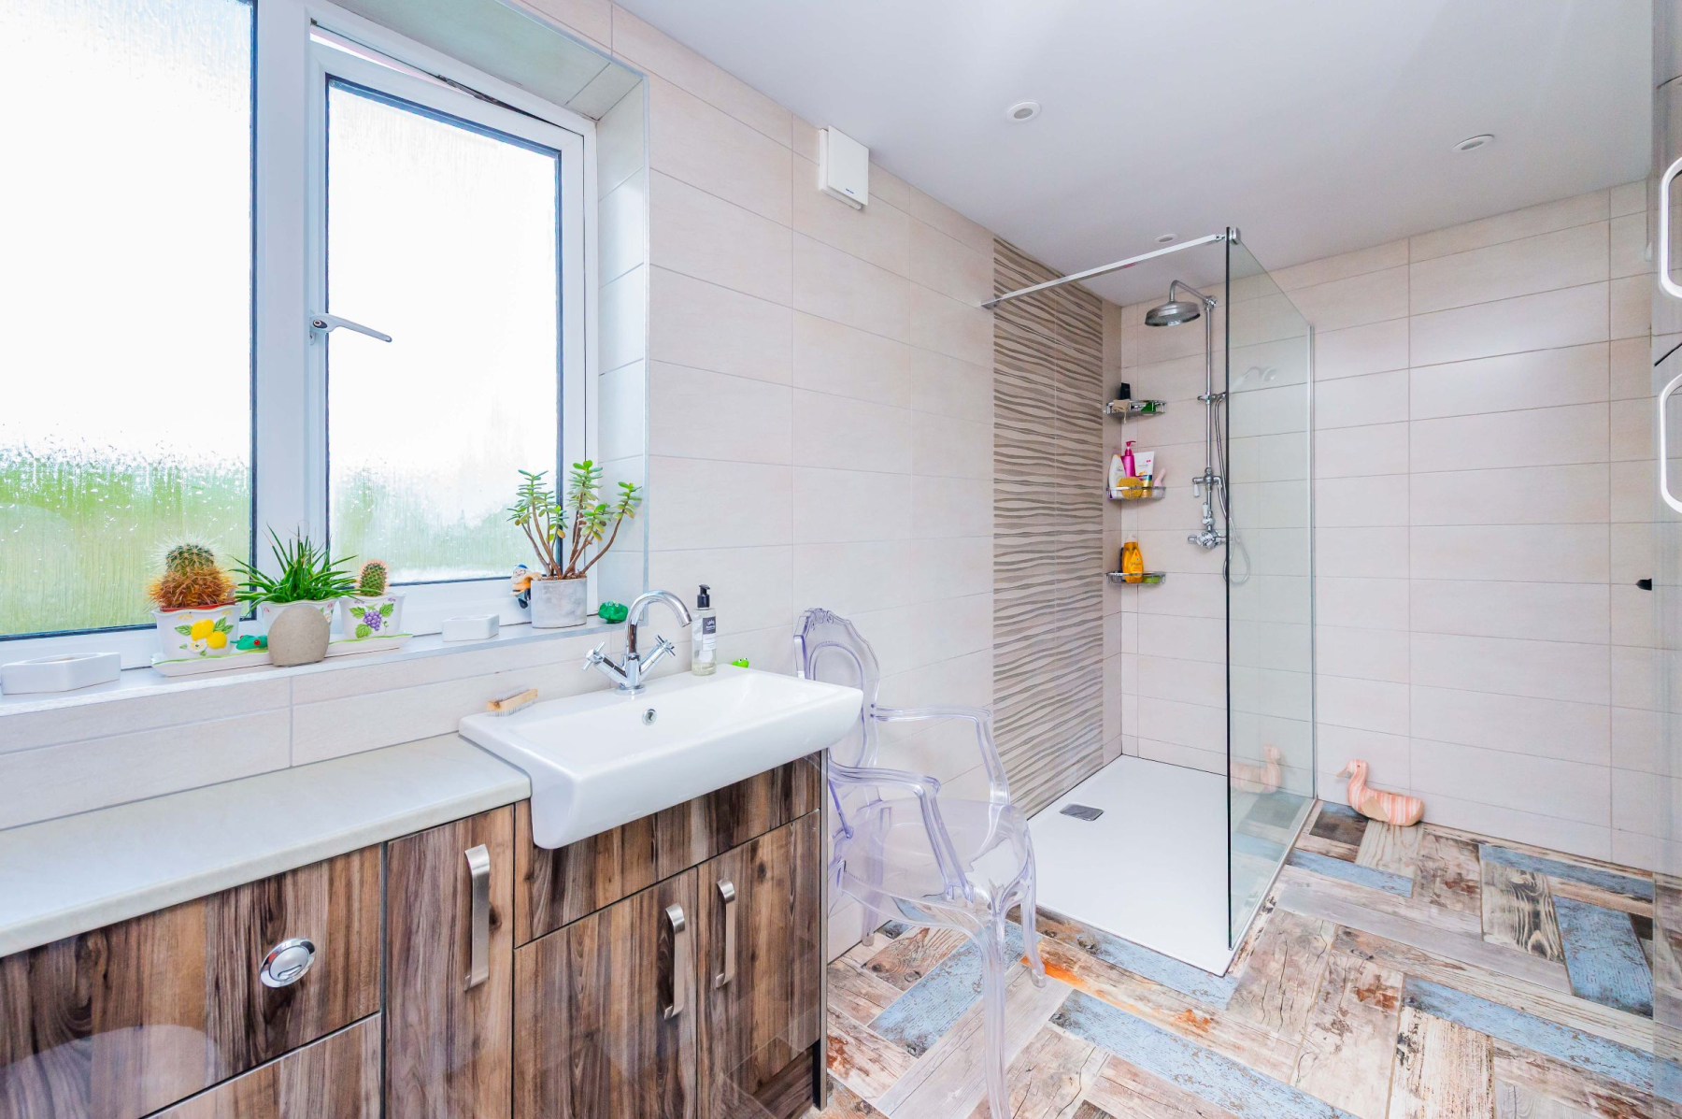
Also on the ground floor is a beautifully appointed bathroom featuring a freestanding bath with period-style taps, two heated towel rails, WC, vanity basin with storage beneath and a large walk-in shower with both rainfall and handheld shower heads. Built-in dressing and storage cupboards provide excellent space for toiletries and linen.
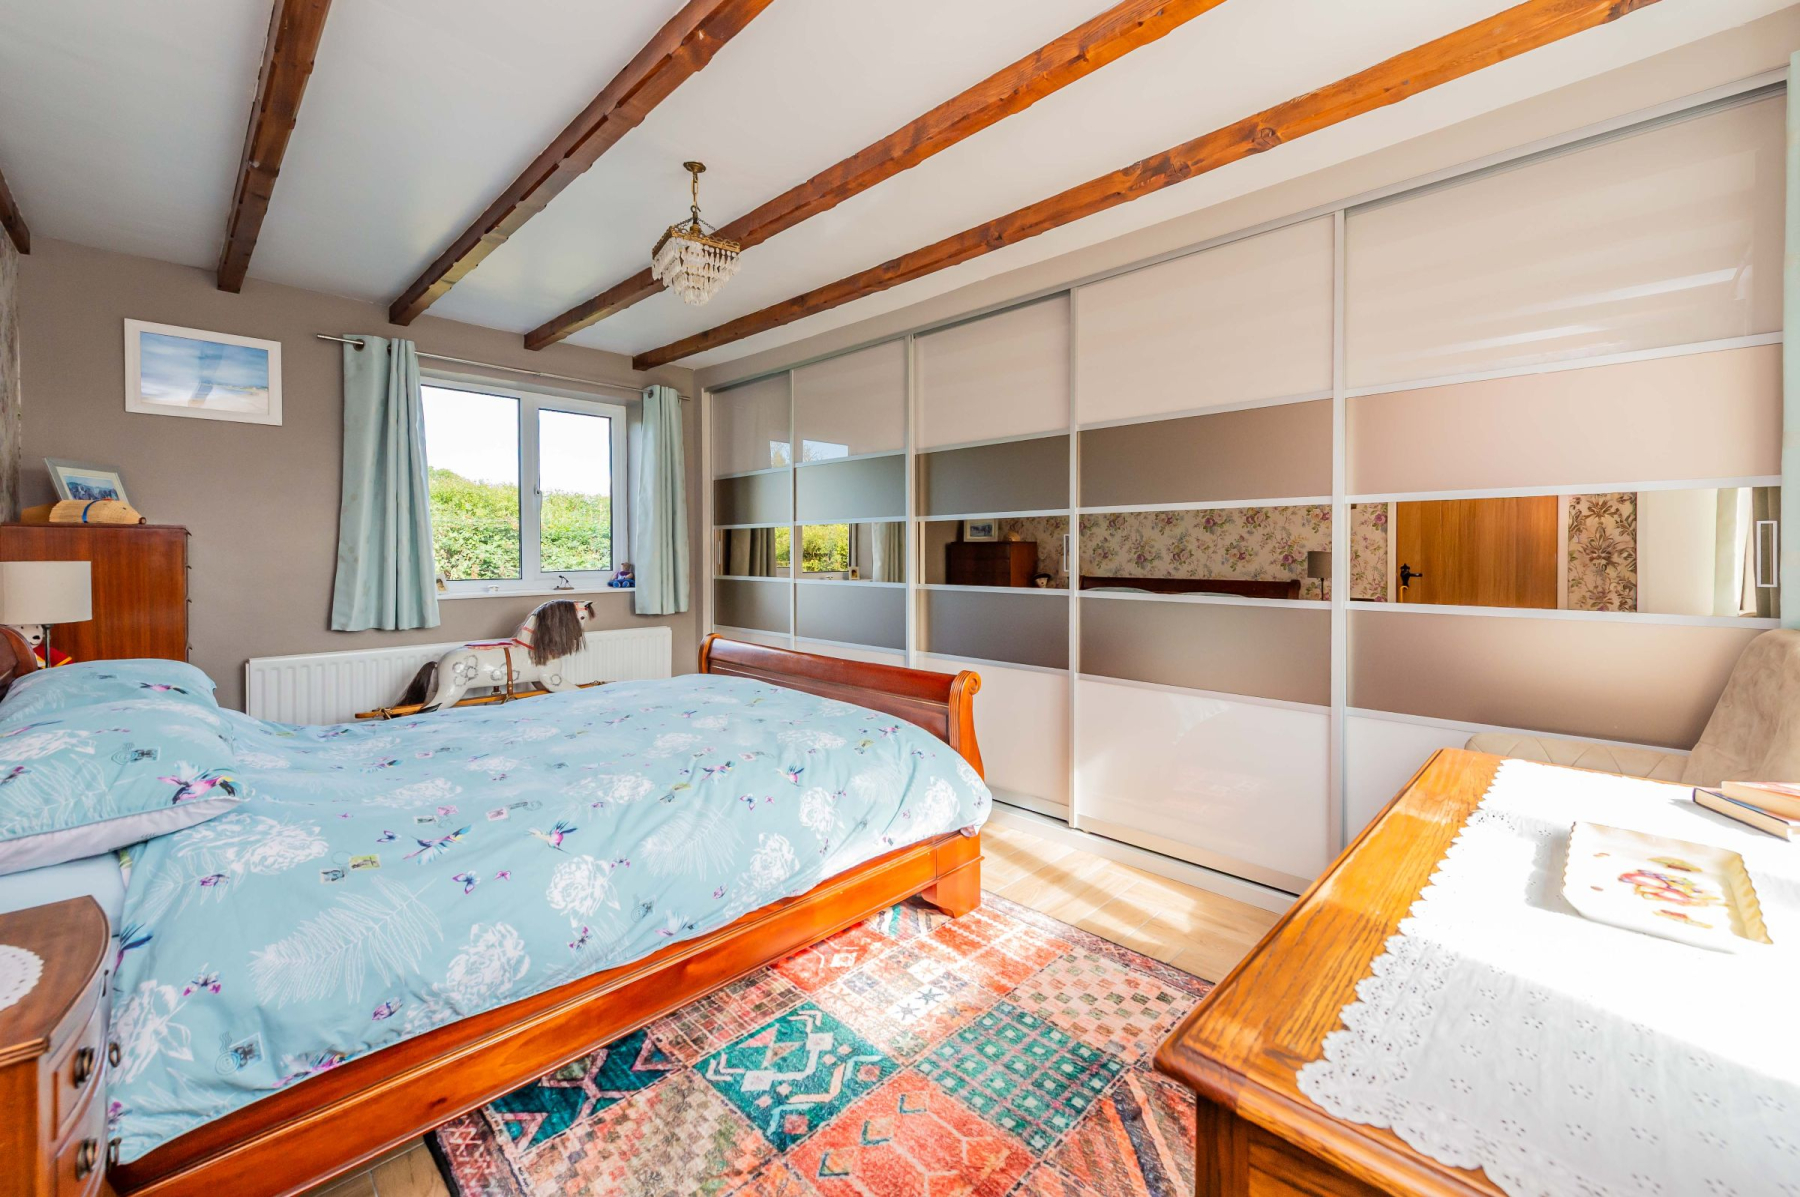
A ground-floor bedroom offers excellent flexibility and features full-width bespoke Sharps fitted wardrobe doors, incorporating an array of shelving, hanging rails and drawers.
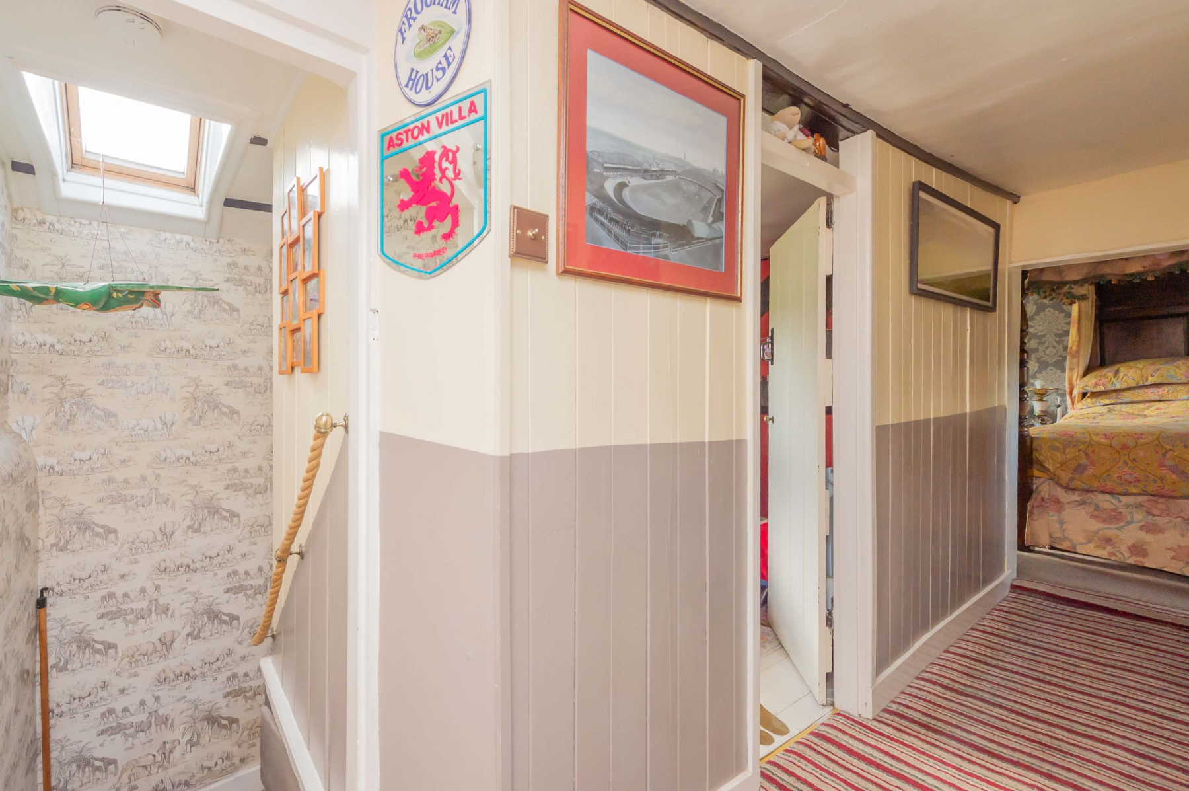
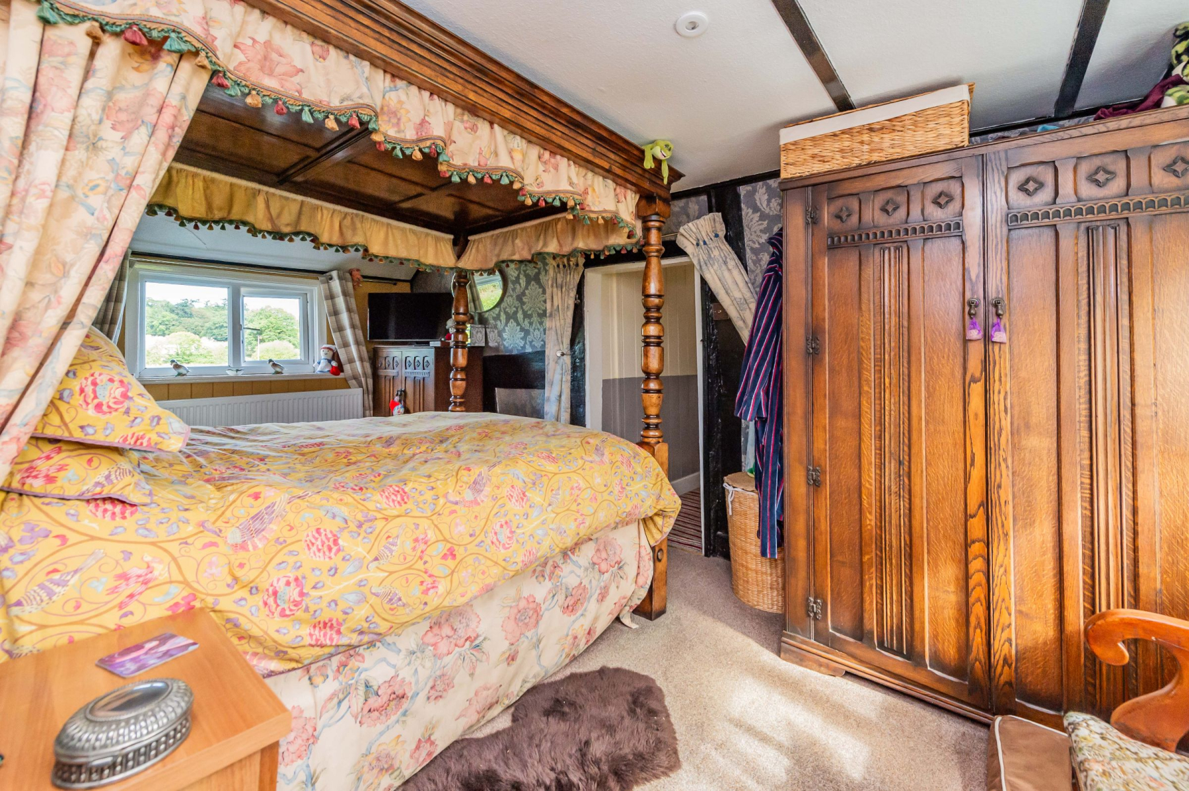
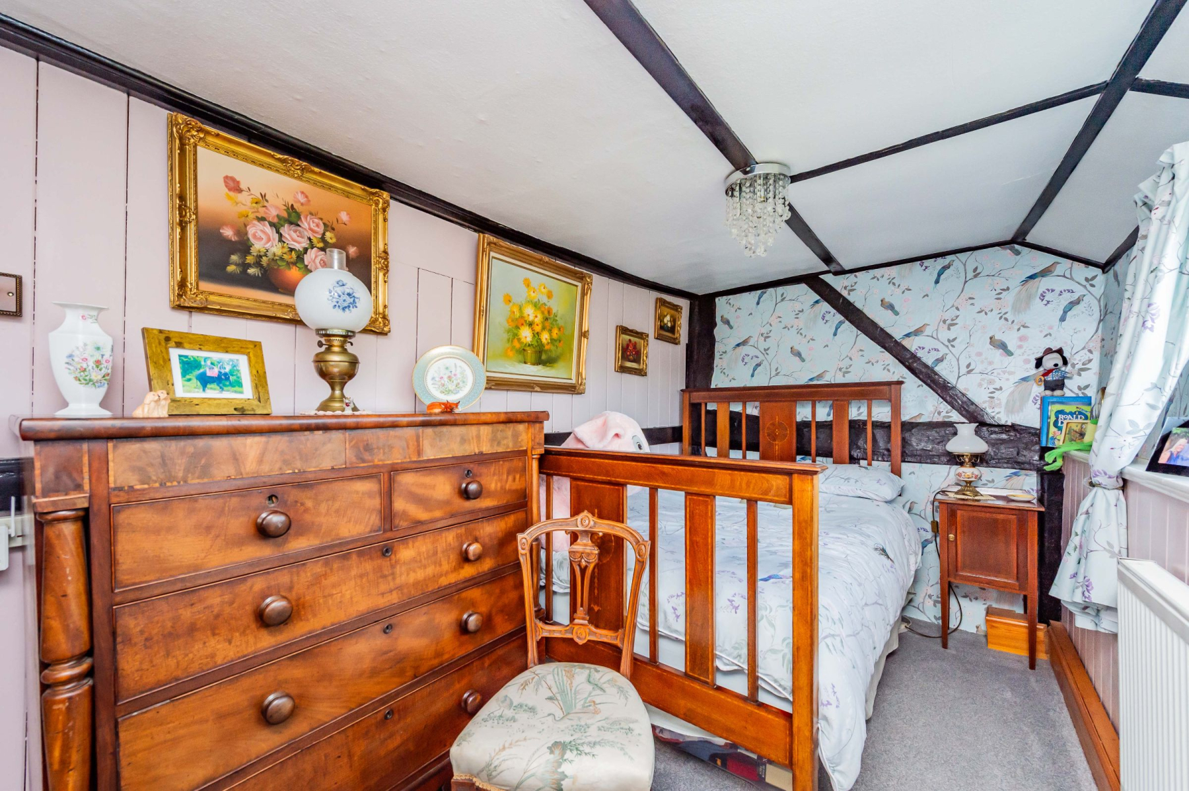
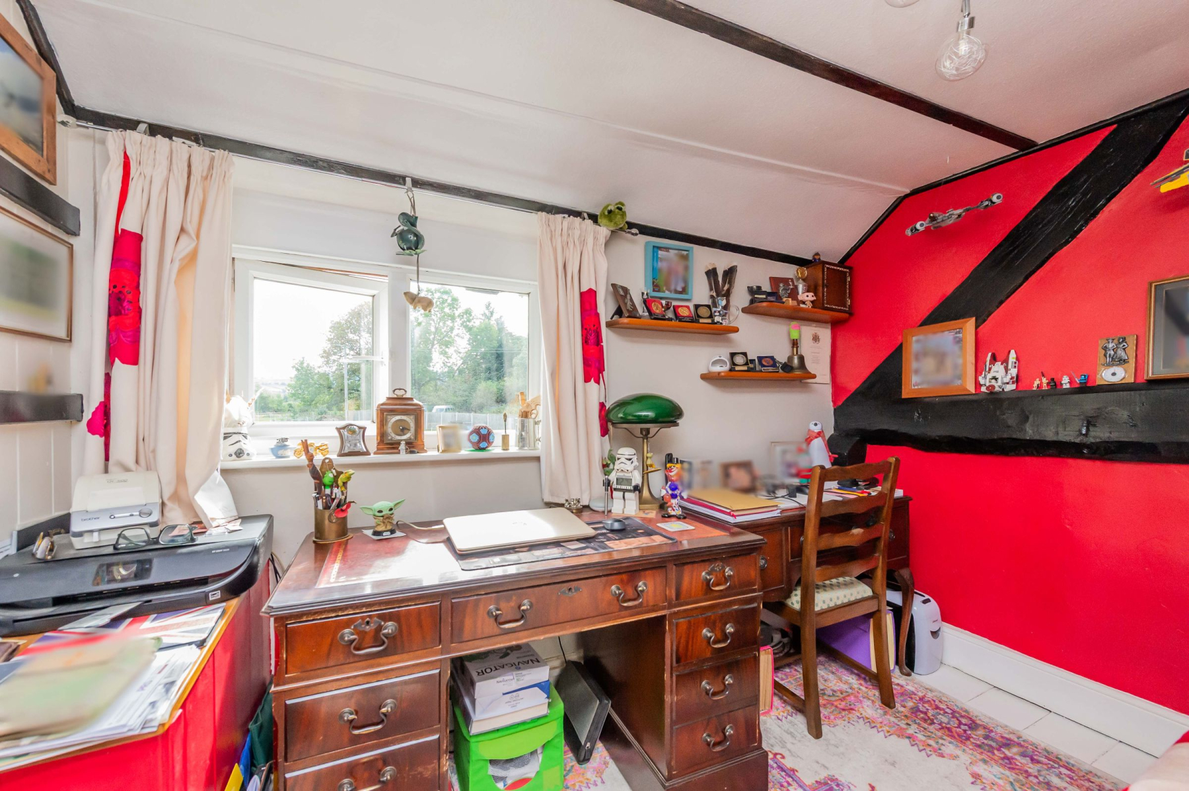
Upstairs are three further bedrooms. The largest has wonderful character, dual-aspect windows and two fitted cupboards, while the third bedroom has an exposed wall beam and rear-facing window. The smallest bedroom is currently used as an office and retains its character beams together with a front-facing window.
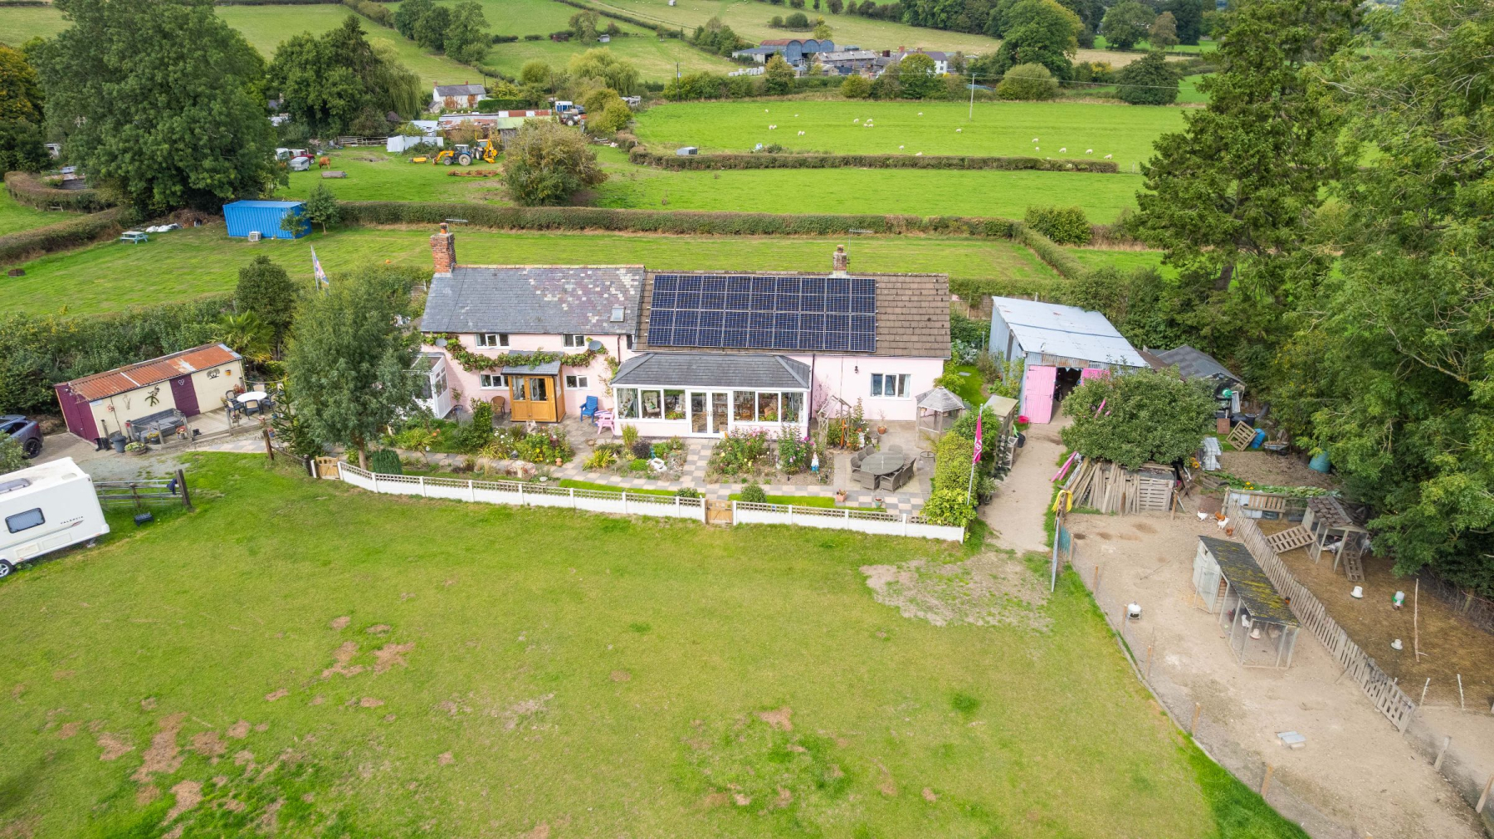
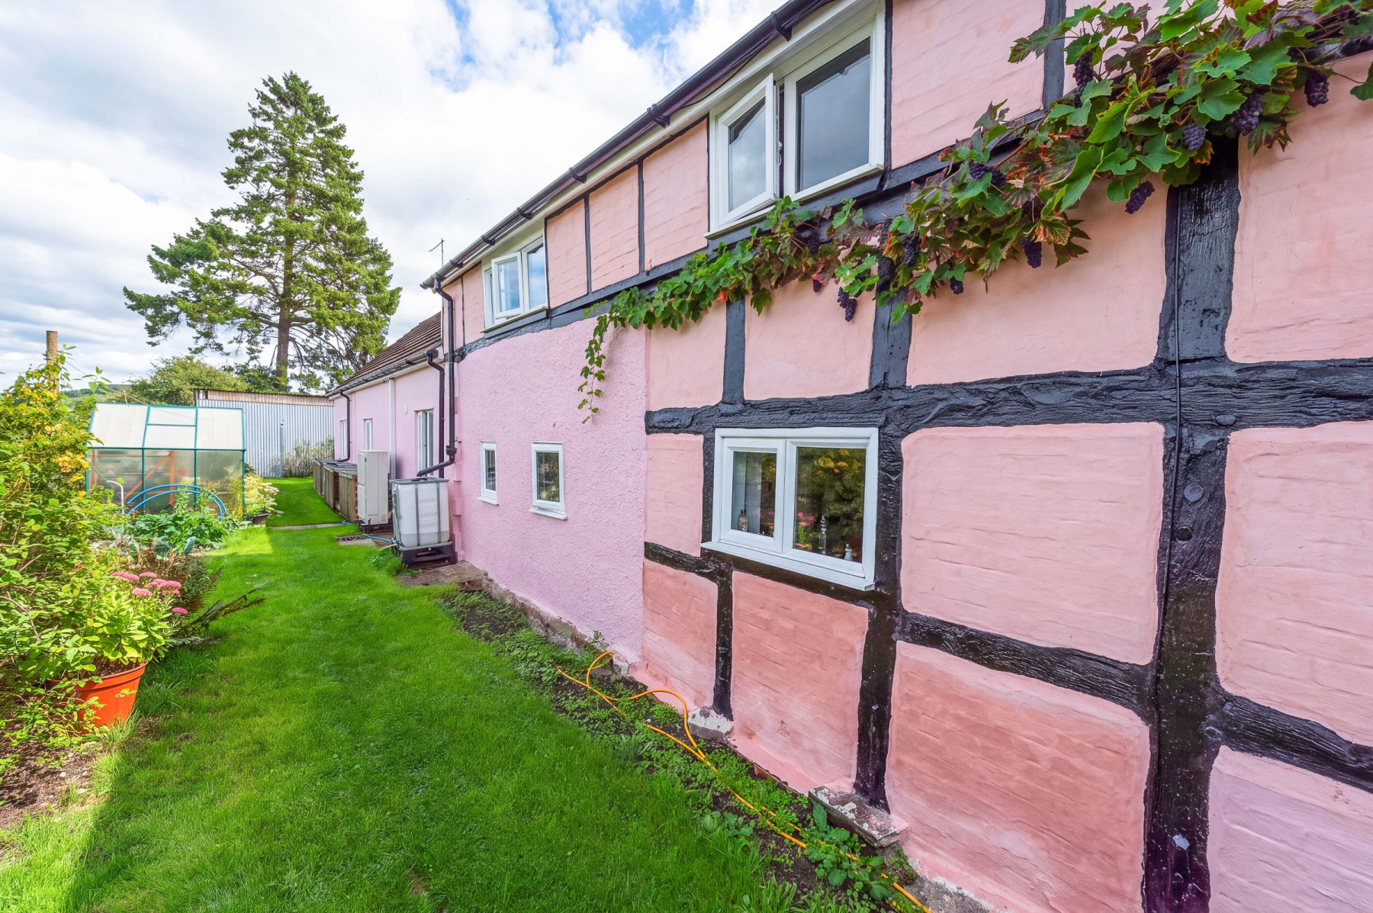
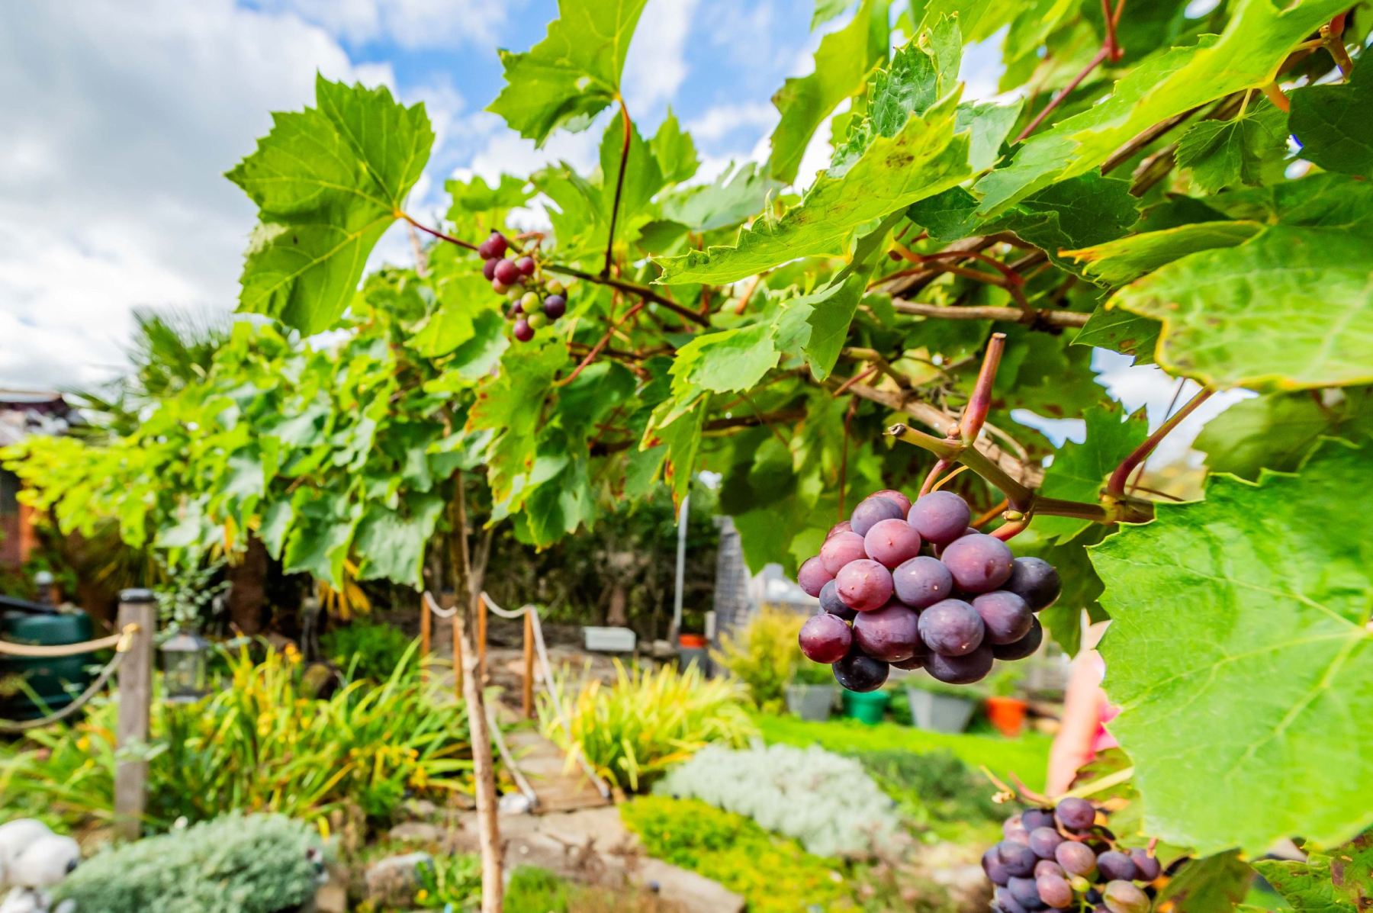
Outside, the property is approached through a five-bar gate, opening onto extensive hardstanding providing parking for several vehicles. The cottage is surrounded by beautifully landscaped, country-style gardens, with roses and mature planting creating an attractive setting around the house. A vine bearing miniature grapes grows across the front of the property, complemented by mature wisteria to the other side.
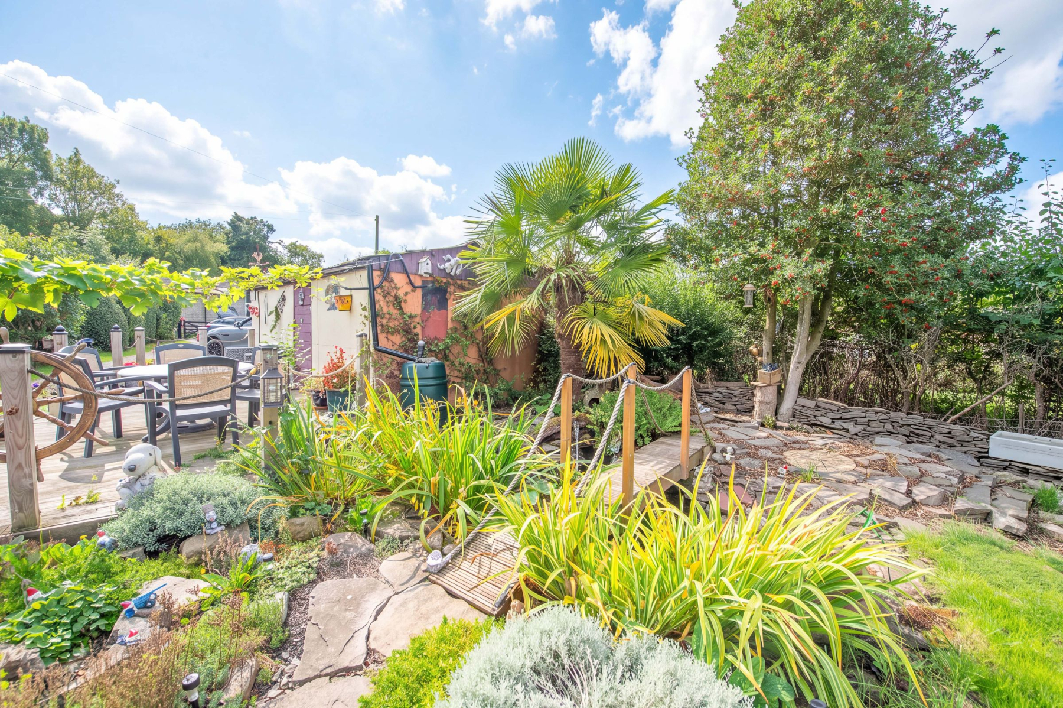
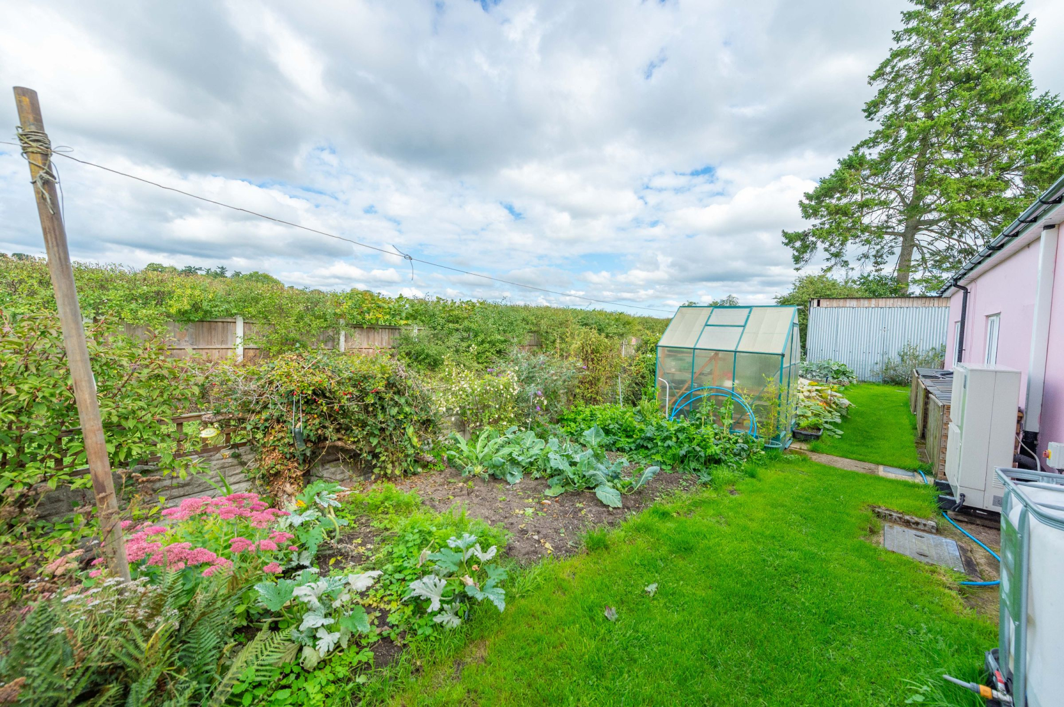
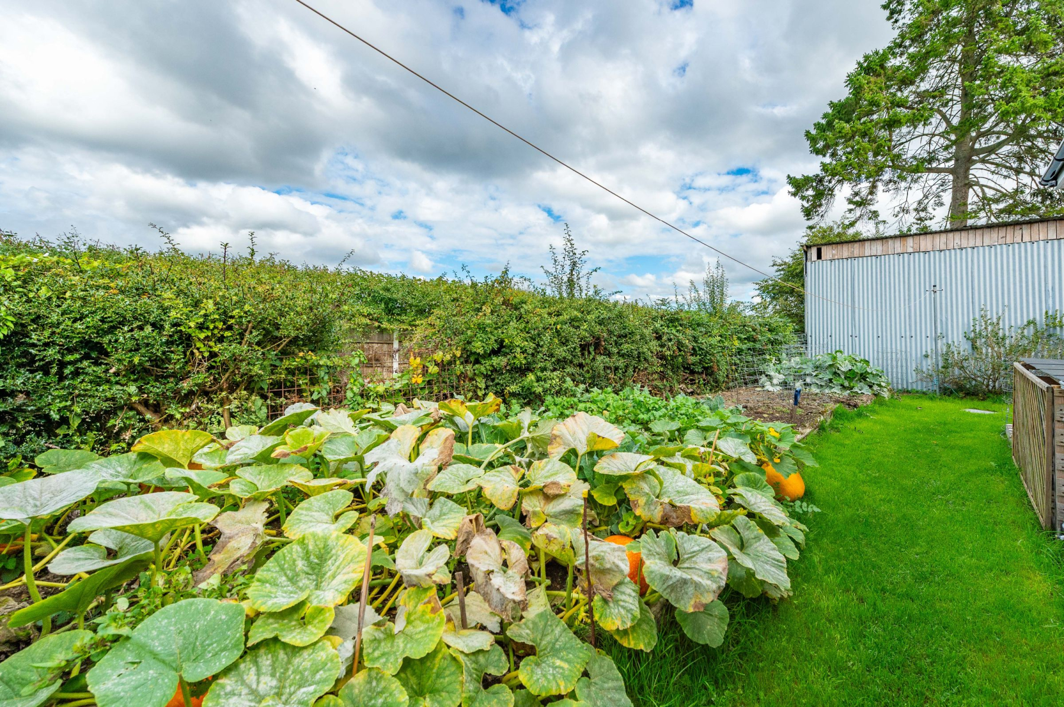
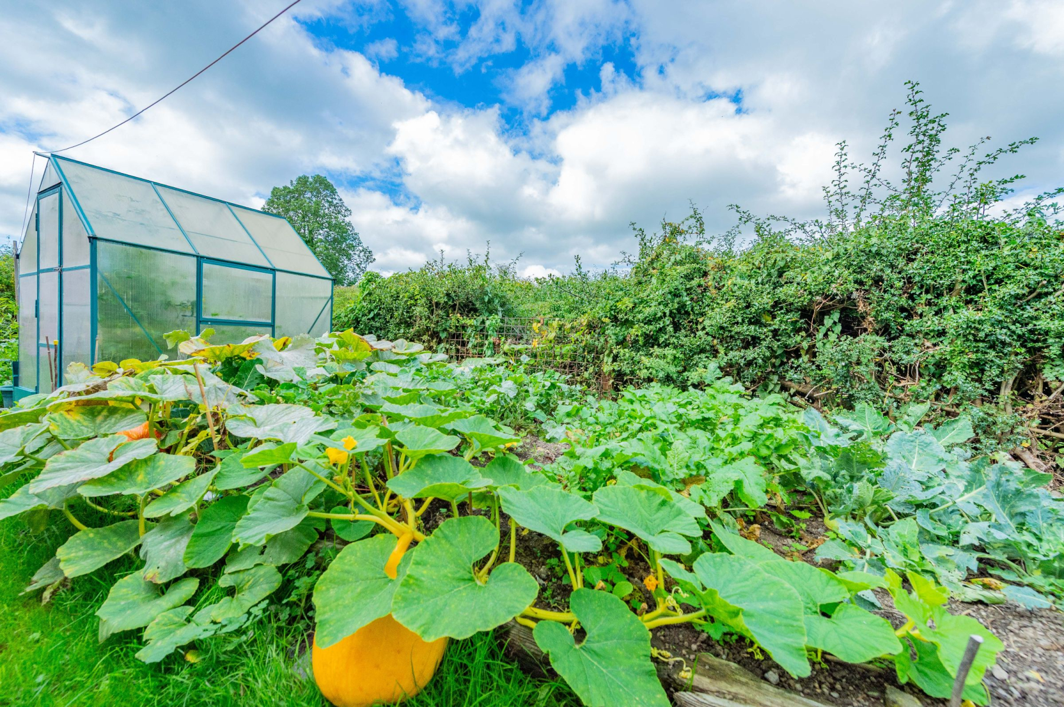
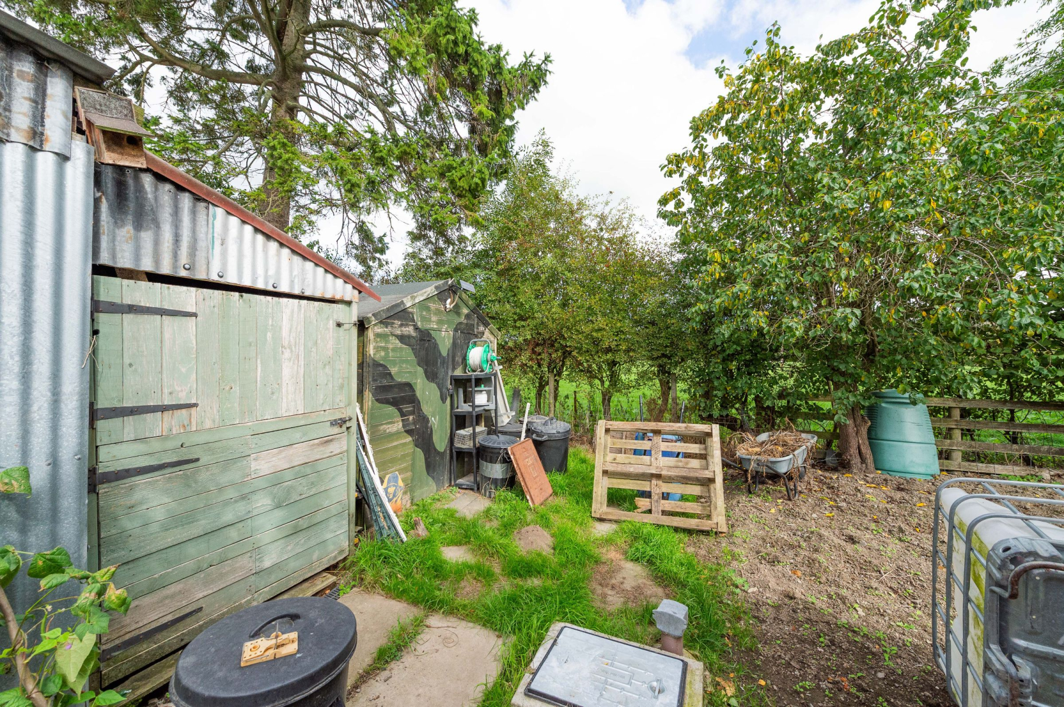
The gardens incorporate a charming pond with water feature and small bridge, vegetable-growing area, greenhouse and potting shed, whilst a variety of established fruit trees including plum, apple, pear and cherry add to the productive nature of the grounds.
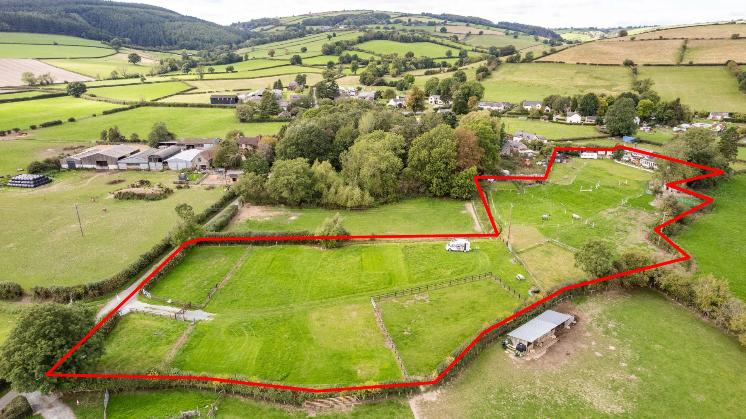
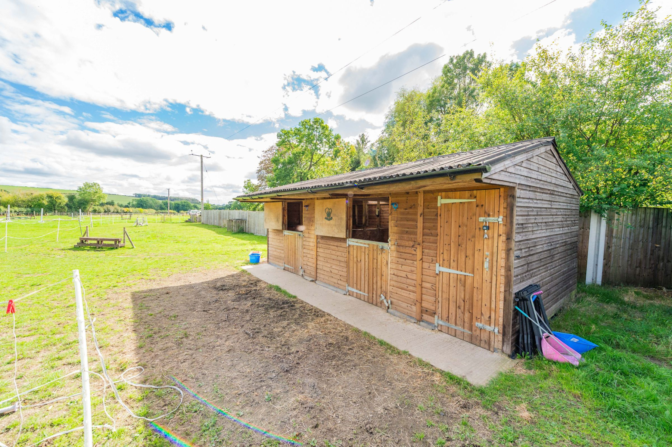
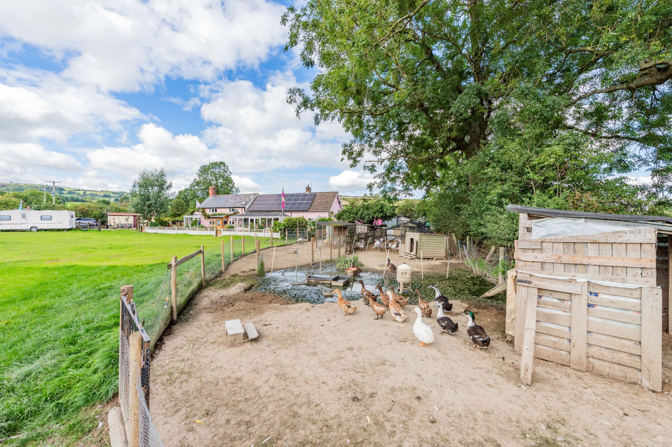
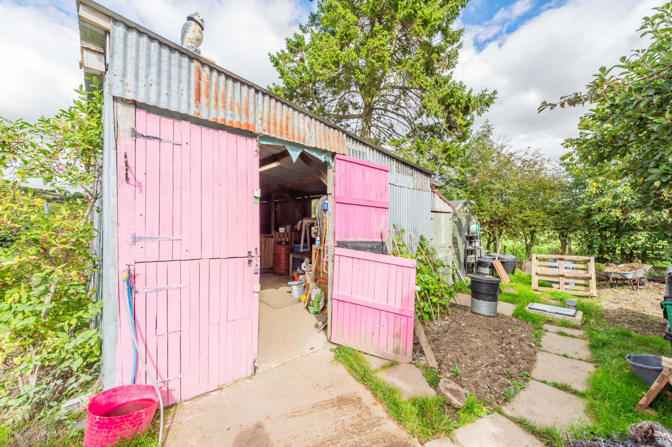
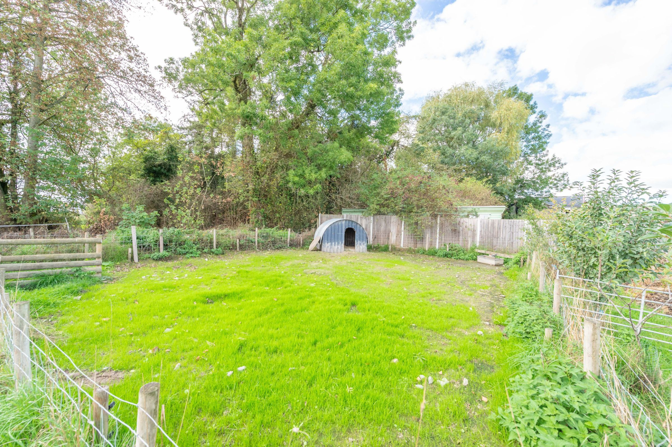
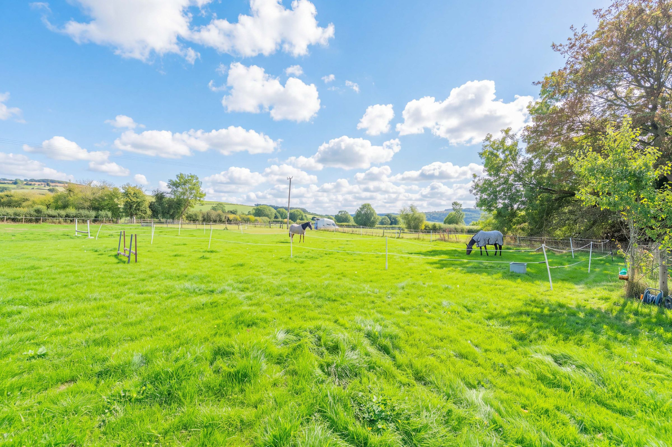
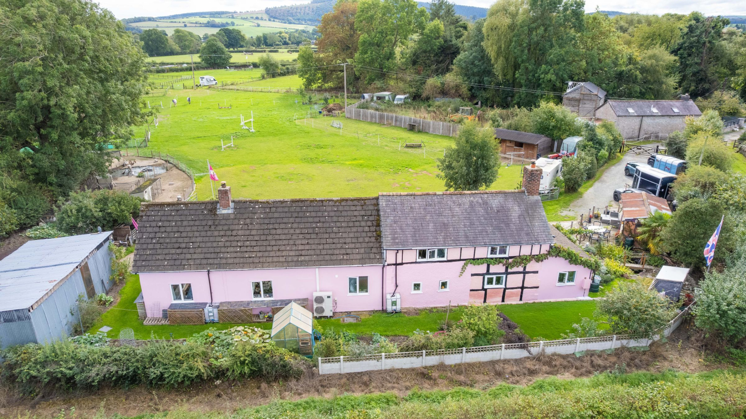
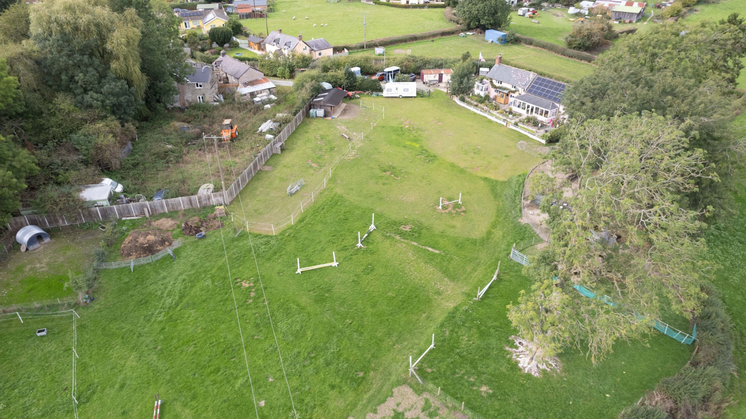
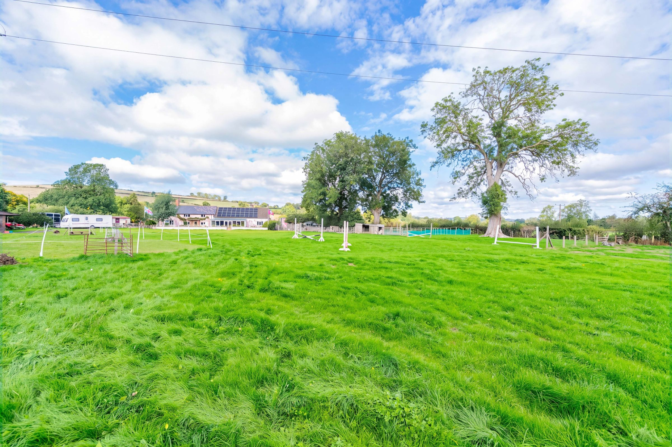
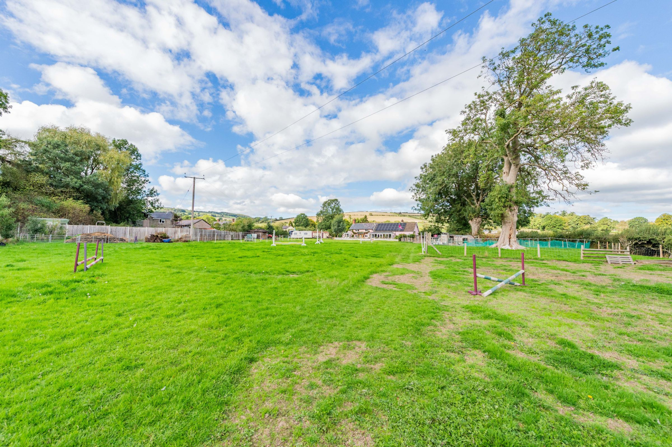
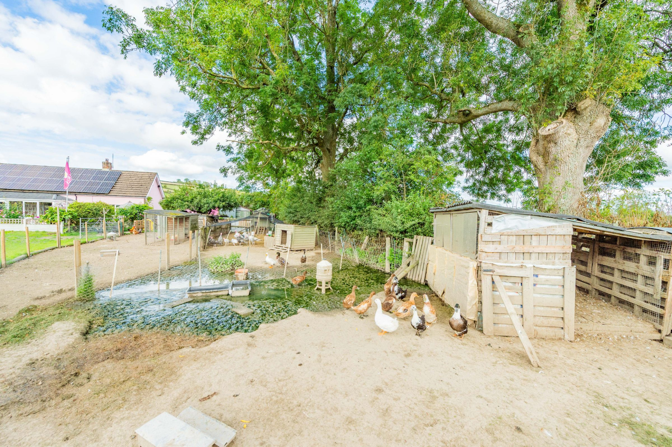
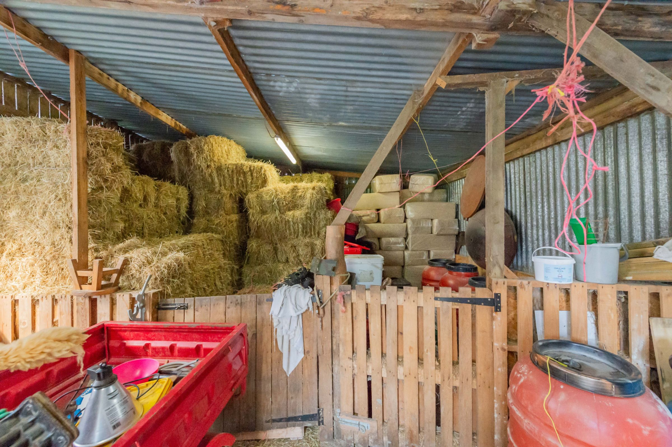
Beyond the formal gardens, the land extends to approximately three acres in total and is currently used as a smallholding, with separate areas for pigs and poultry, together with paddock land currently used for grazing horses. The extensive outbuildings include two stables with adjoining tack room, a large hay barn incorporating an animal shelter, further shed and garage, providing an excellent range of facilities for those looking to continue or develop an equestrian or smallholding lifestyle.
Adding a particularly attractive commercial element to the property is the established five-pitch Caravan Club certified site situated towards the bottom of the land. Benefiting from its own separate access, the site enjoys an excellent degree of privacy away from the main residence, with each pitch having access to electricity and water. Currently operated as a viable business, the site provides the opportunity for a purchaser to continue an established income stream alongside enjoying the substantial lifestyle benefits offered by the main property and grounds.
The combination of a historic character home, approximately three acres, equestrian and smallholding facilities, extensive outbuildings and an established caravan business makes this a particularly versatile and unusual property. Whether the appeal is creating a private rural lifestyle, keeping horses, continuing a smallholding, developing the existing facilities or retaining the Caravan Club site as an additional income stream, the property offers considerable flexibility and scope.
Council Tax Band: F (Shropshire Council)
Tenure: Freehold
Parking options: Driveway, Garage
Garden details: Private Garden
Electricity supply: Mains
Heating: ASHP, Solar
Water supply: Mains
Sewerage: Septic Tank
Accessibility measures: Wheelchair accessible
Location
Situated in the small rural village of Colebatch, just south of Bishop's Castle, the property enjoys a peaceful South Shropshire setting surrounded by the rolling countryside of the Shropshire Hills. Colebatch lies approximately one mile from Bishop's Castle, with the A488 providing a direct route between Bishop's Castle and Clun.
Bishop's Castle is a historic market town offering a range of independent shops, pubs, cafés and local amenities, as well as a vibrant community and a wealth of historic character. The town sits on the doorstep of some of South Shropshire's finest walking country, with access to the Shropshire Way, Clun Forest trails and the surrounding hills and valleys.
Local Charm and Convenient Amenities
For those seeking an active rural lifestyle, the surrounding countryside offers an exceptional choice of walking, riding & outdoor pursuits. The beautiful Shropshire Hills National Landscape provides miles of scenic trails, with the Stiperstones & Long Mynd offering spectacular scenery. Historic Clun is nearby, renowned for its picturesque setting, riverside walks & medieval castle, with routes leading into the surrounding countryside. The property is also within easy reach of the Offa's Dyke Path & Kerry Ridgeway.
Despite its peaceful rural setting, the property is conveniently placed for local market towns. Bishop's Castle is approximately one mile away, with Ludlow around 16 miles, Newton 16 miles & Welshpool 17 miles, all within easy reach. Shrewsbury is approximately 22 miles away, while Craven Arms & Church Stretton offer further amenities and access to the Shropshire Hills.
Important Notice
Our particulars have been prepared with care and are checked where possible by the vendor. They are however, intended as a guide. Measurements, areas and distances are approximate. Appliances, plumbing, heating and electrical fittings are noted, but not tested. Legal matters including Rights of Way, Covenants, Easements, Wayleaves and Planning matters have not been verified and you should take advice from your legal representatives and Surveyor.
Money Laundering
As required by the 2007 Money Laundering Regulations, Grantham's Estates is legally obligated to verify the identity of all clients, including prospective property buyers. This verification is conducted electronically and will not impact your credit history. While the information you provide may be checked against various databases, this is not a credit check. Should your offer on a property be accepted (subject to contract), you agree to Grantham's Estates, acting as the seller's agent, completing this verification. Please note that anyone to be named on the property must undergo this check, and a non-refundable fee of £50 + VAT (£60 total) per applicant is payable for this service. Grantham's Estates will retain a record of the search.
Referral Fee Disclaimer
Grantham's Estates refers clients to carefully selected local service companies. You are under no obligation to use the services of any of the recommended companies, though if you accept our recommendation the provider is expected to pay us a referral fee.