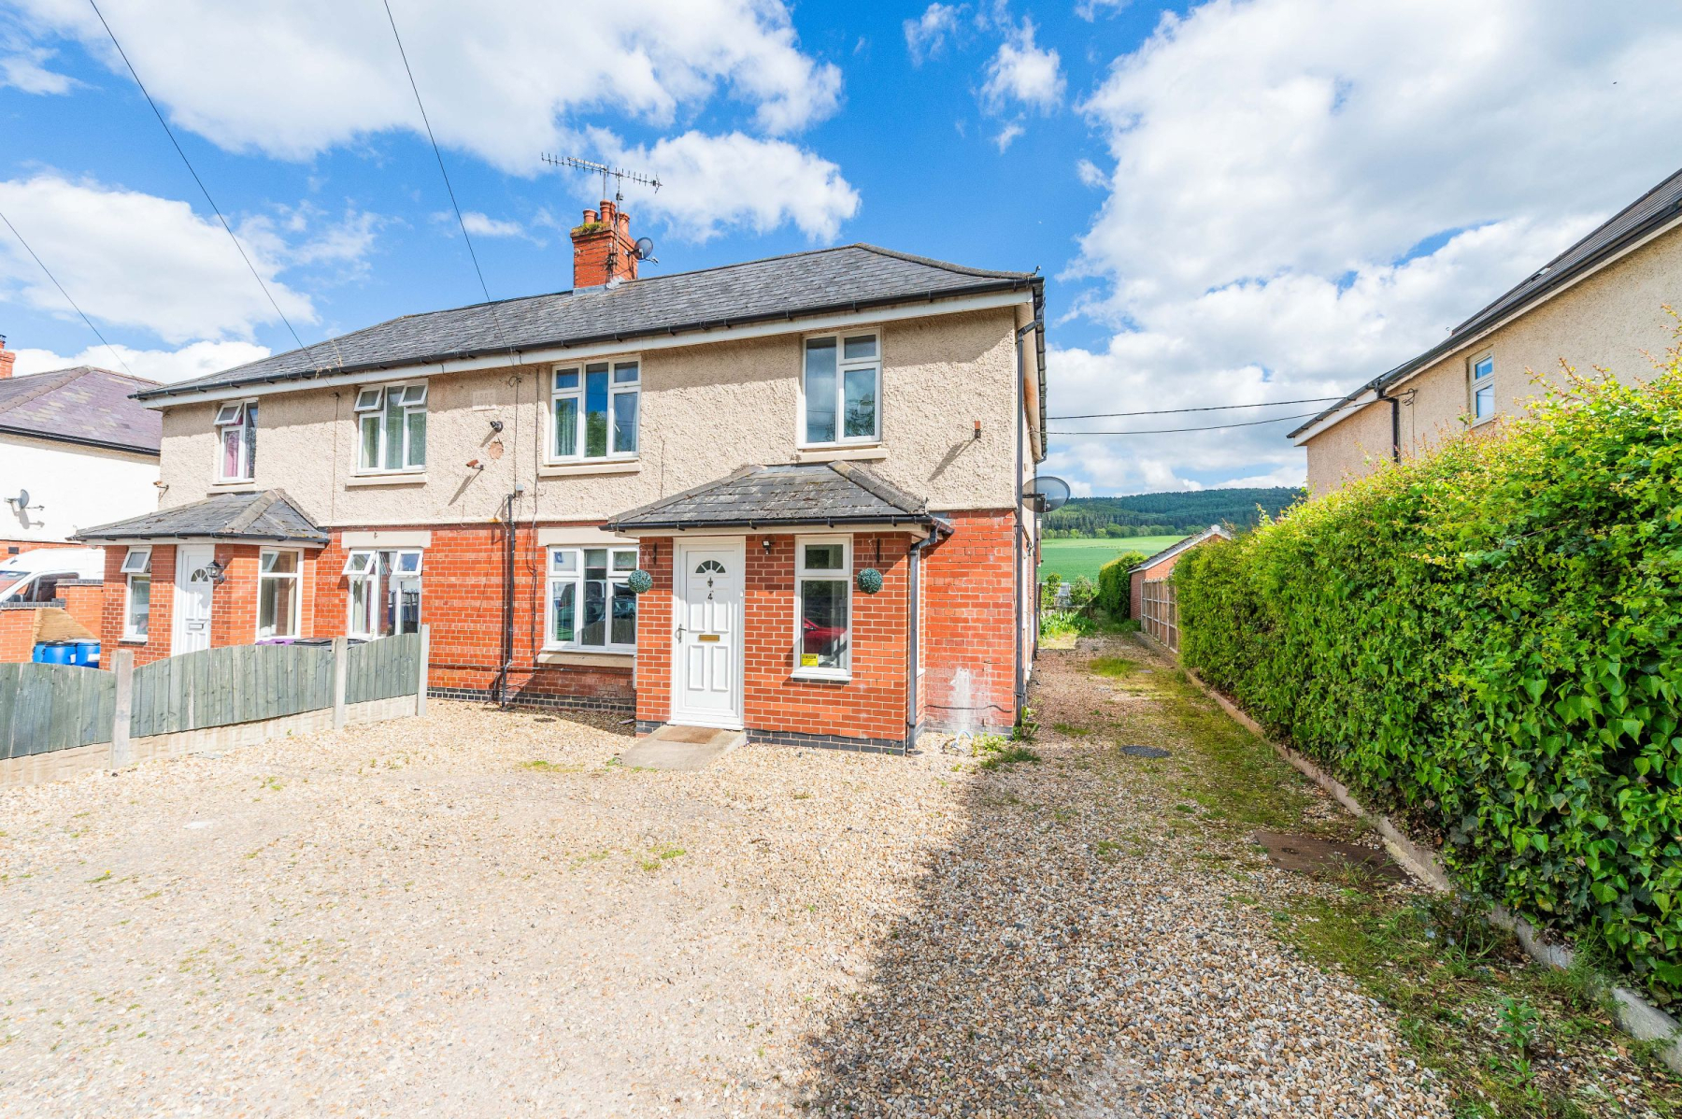
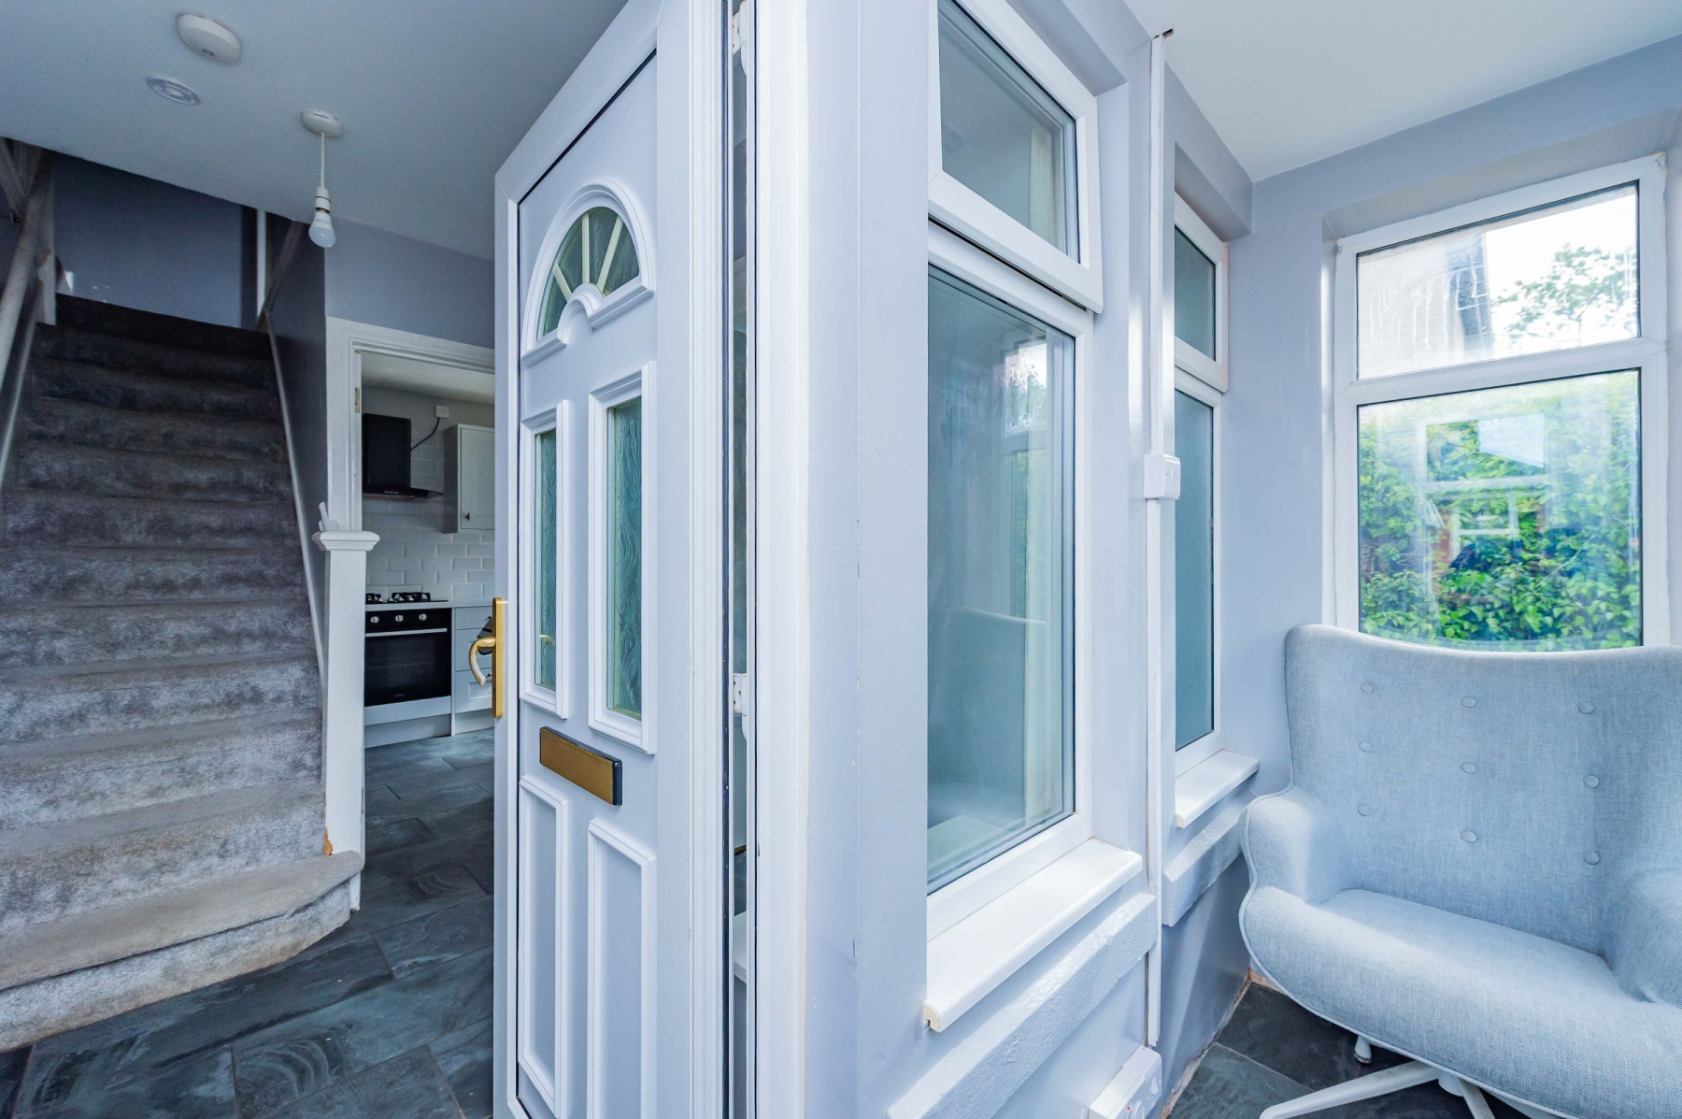
Located along Longfield Terrace, Number 4 is a practical and bright home that offers a significant opportunity for those looking to put their own stamp on a property. Having been converted from a larger semi-detached house into two separate dwellings, the layout is functional and maximises the available space. While the property requires a program of TLC, its light-filled rooms and straightforward proportions make it an ideal choice for a first-time buyer looking for a project with clear potential.
Porch | Hall | Living room | Kitchen | Downstairs bathroom | Three bedrooms | Driveway | Garden
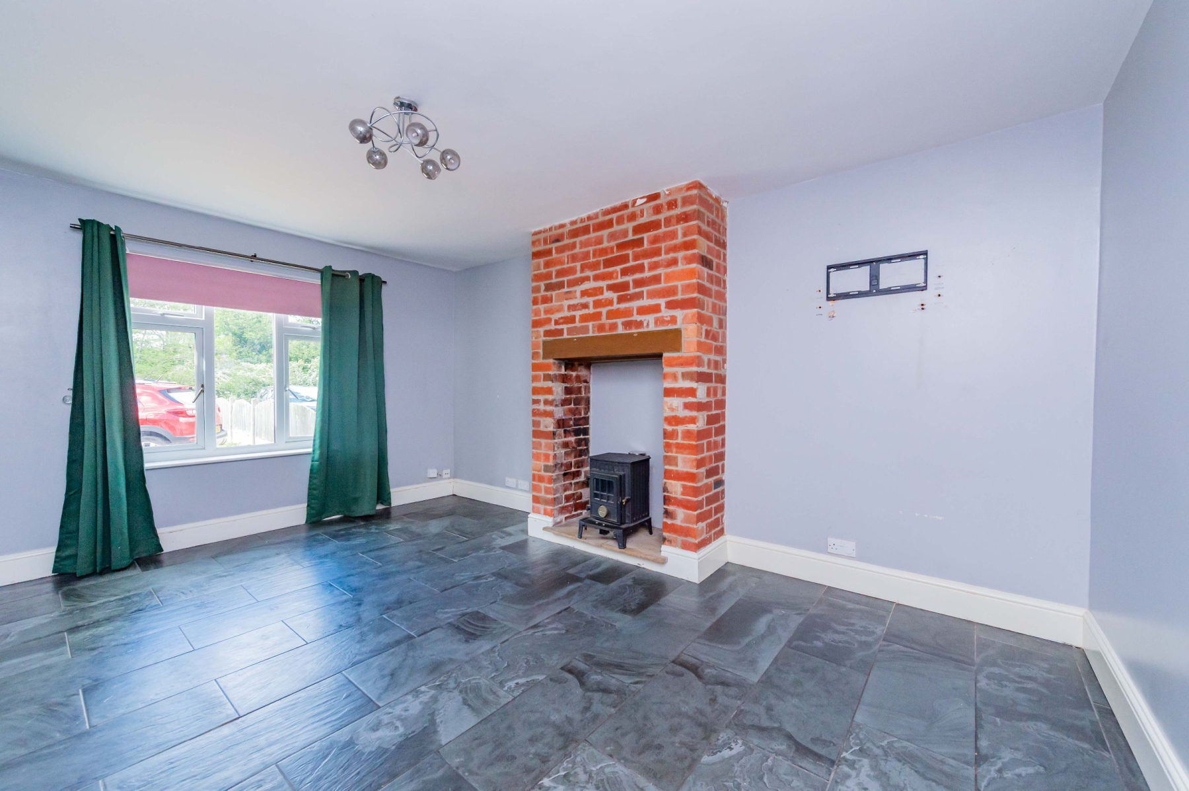
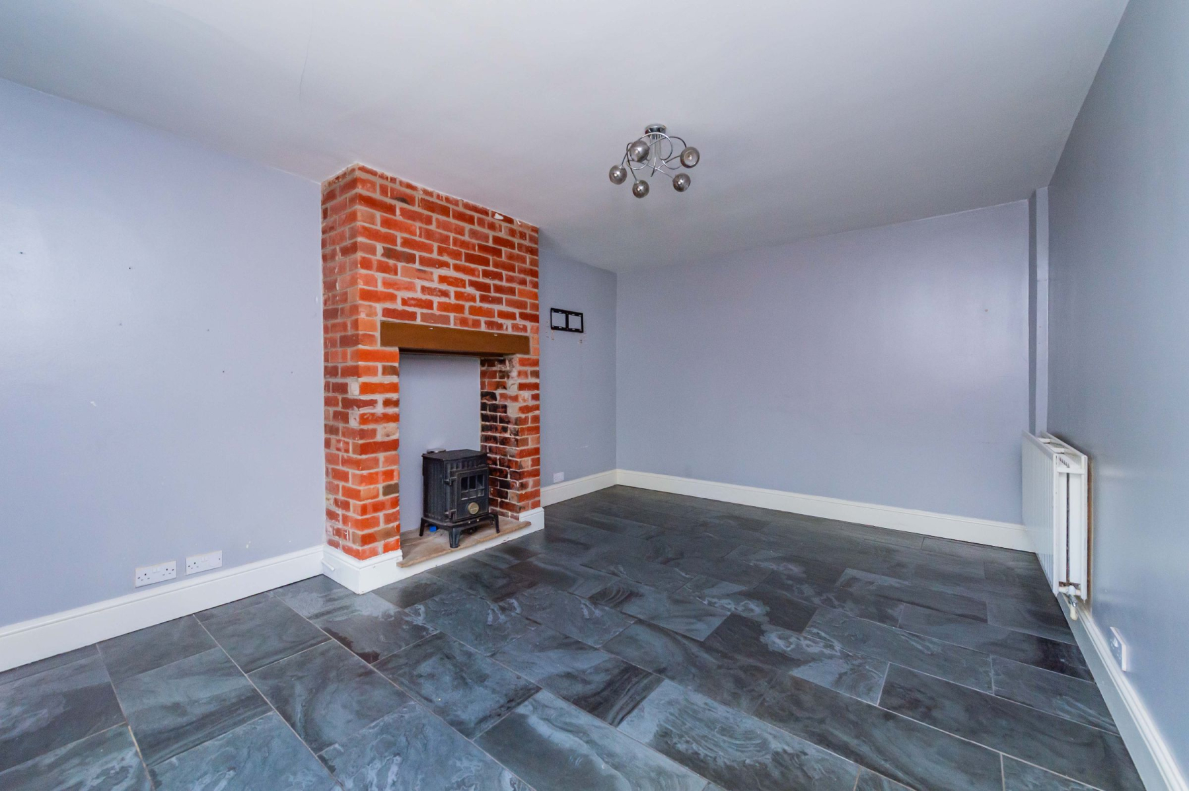
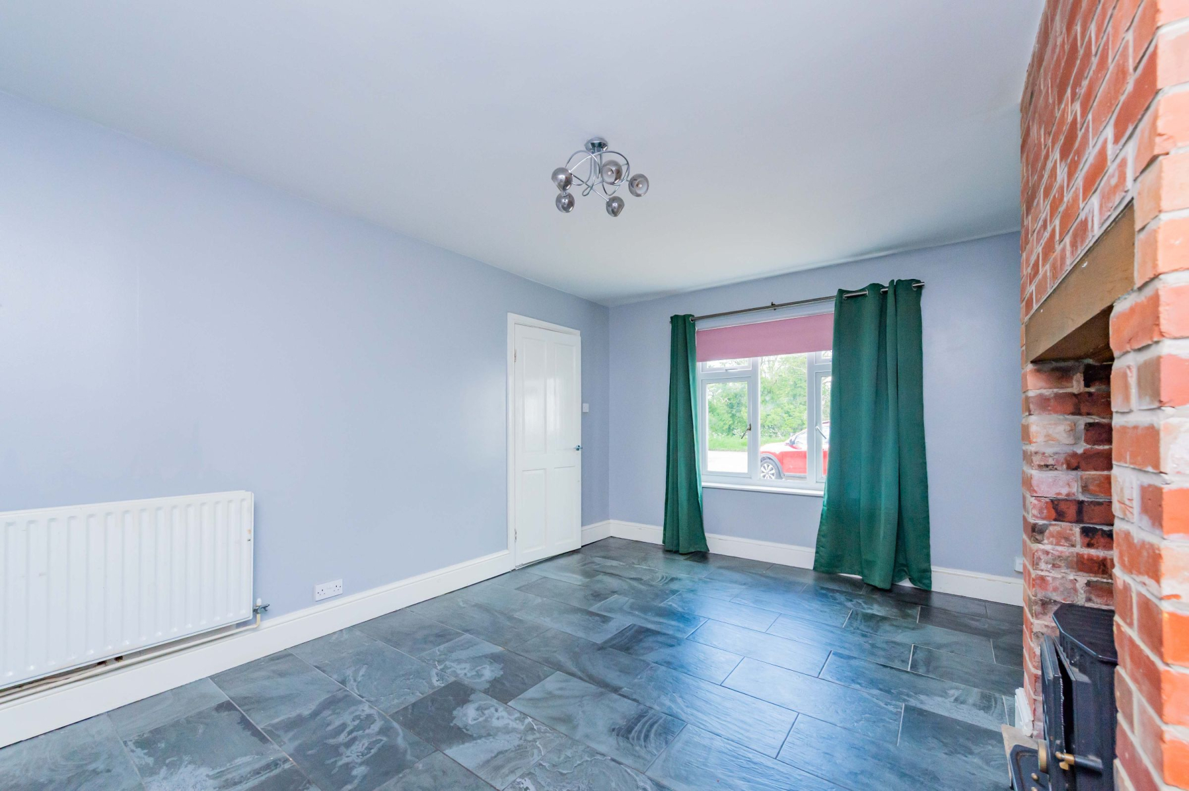
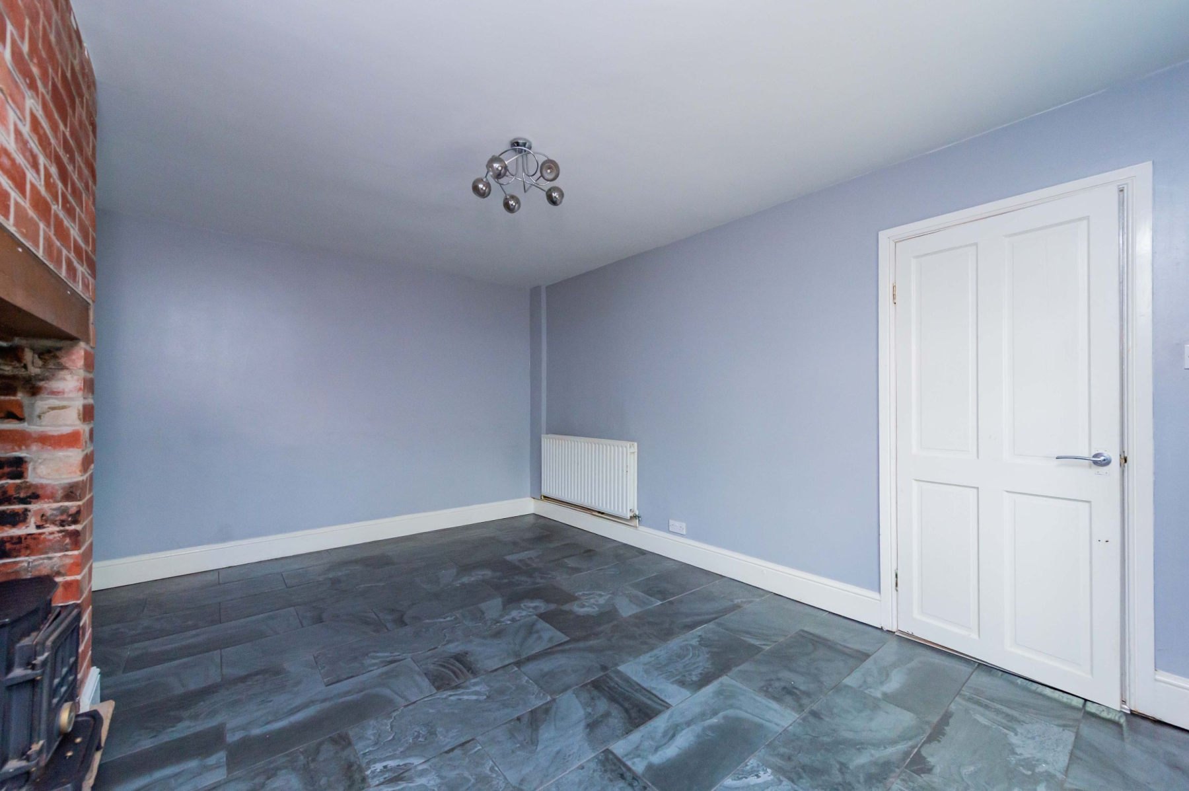
The property features a gravelled driveway for off-road parking, leading to a functional porch and entrance hallway. To the left, the lounge is a notably bright space, centred around a large front window that allows natural light to flood across the tiled flooring. A brick fireplace with a log-burning stove serves as the room's main feature, offering a solid foundation for a contemporary living room redesign.
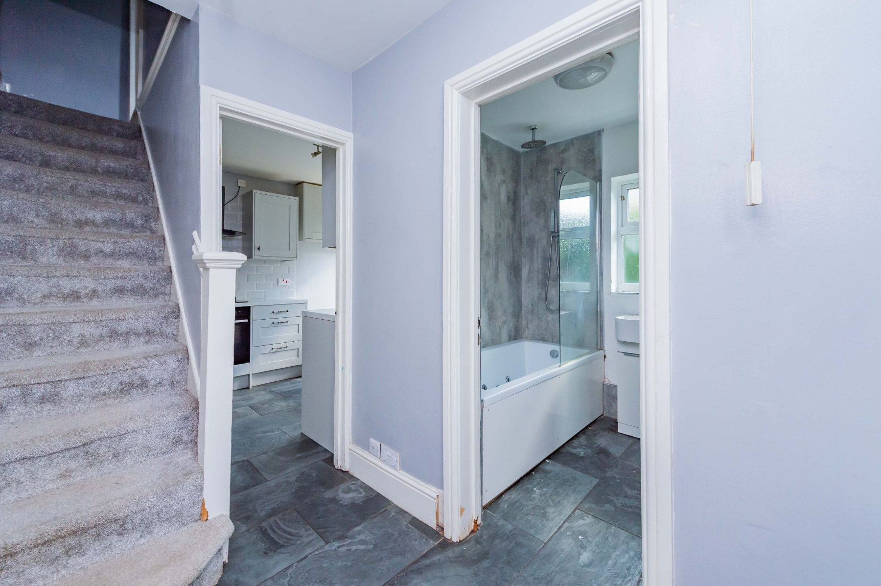
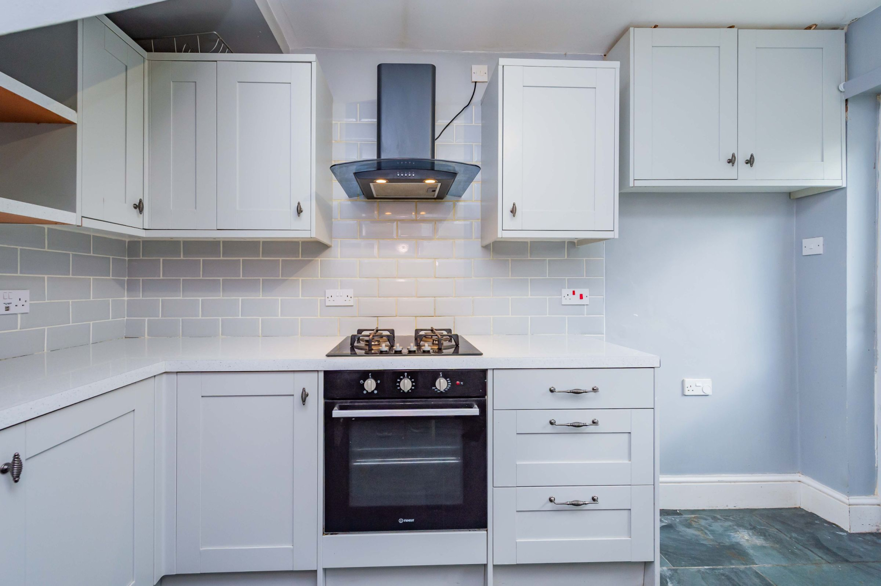
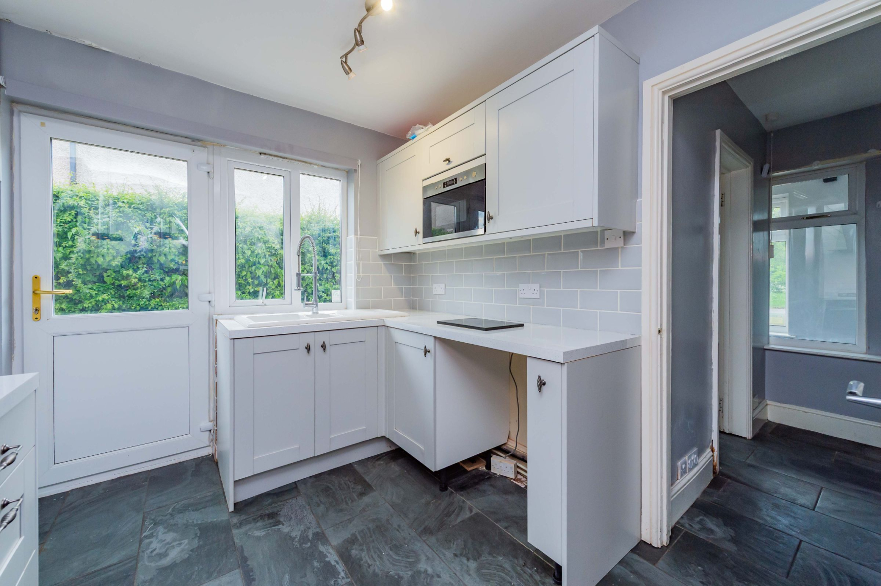
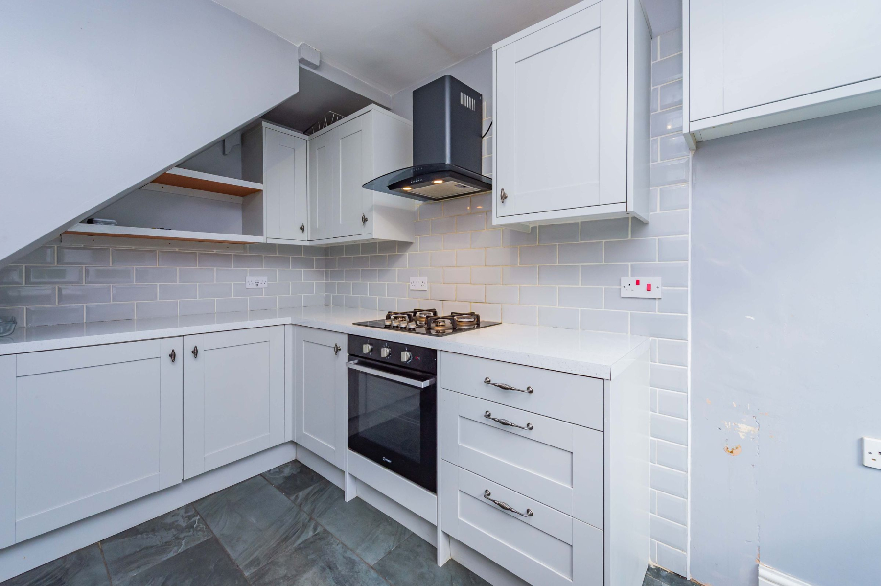
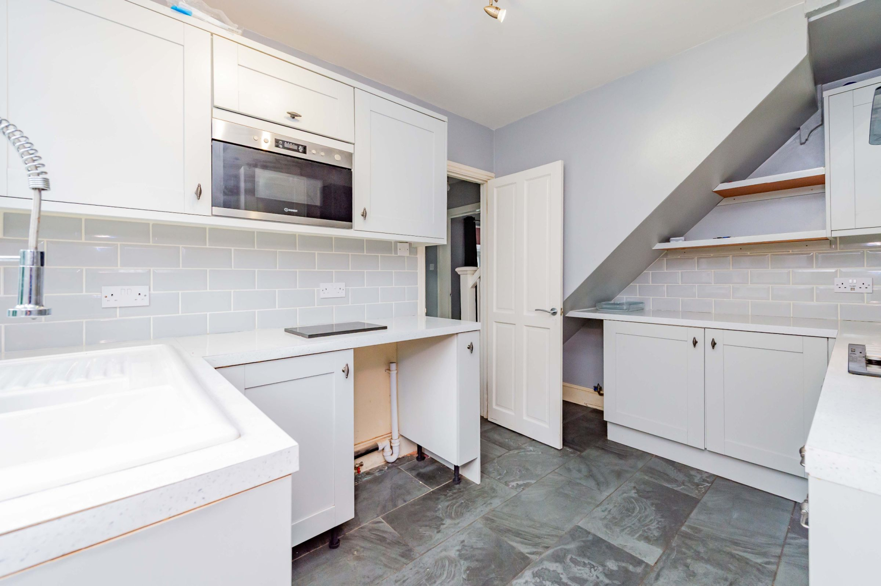
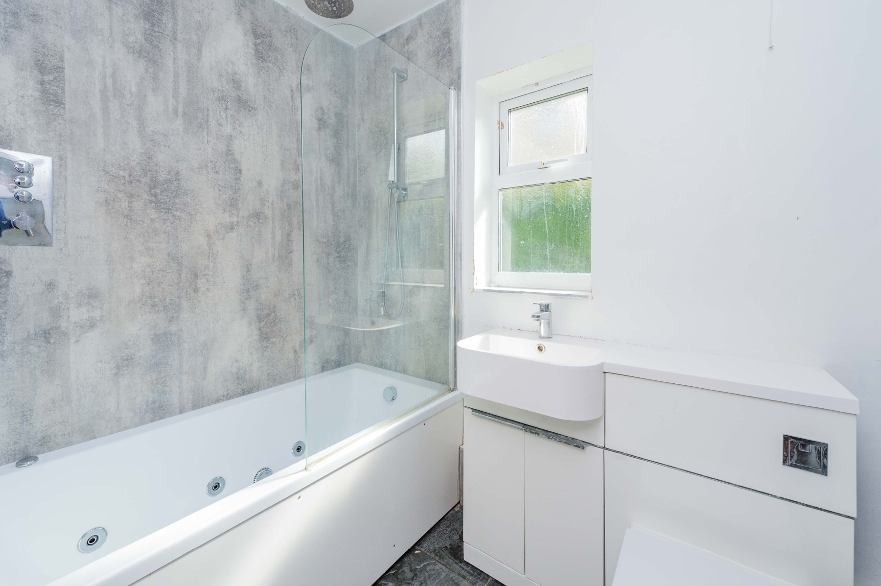
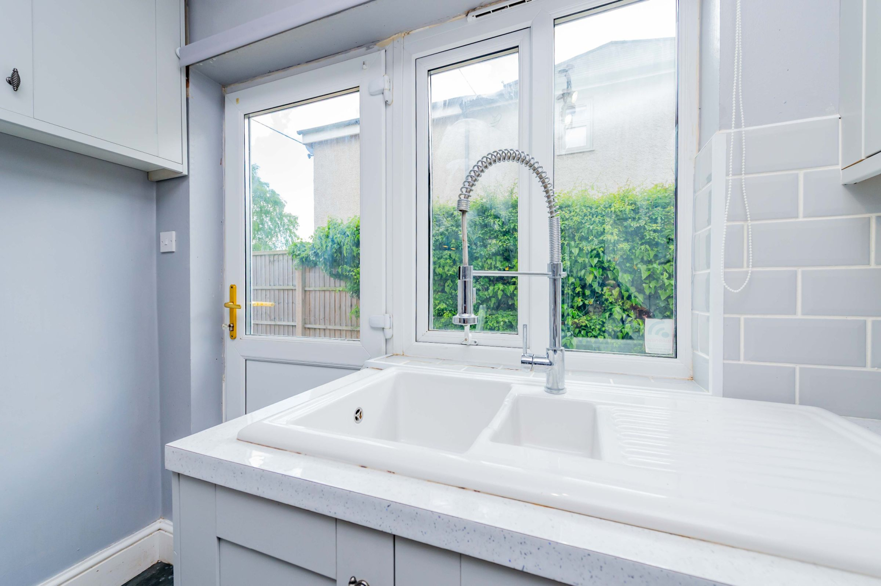
Straight ahead from the hallway is the modern fitted kitchen, which utilises a neutral palette of grey Shaker-style units, white work surfaces, and grey tiling. The space is well-equipped with an integrated oven, gas hob, extractor hood, and a built-in microwave. A ceramic sink with a mixer tap is situated perfectly under the side window, and there is dedicated plumbing for a washing machine. A door from the kitchen leads directly to the side elevation and the rear garden. Conveniently located off the hallway is the ground floor bathroom, which features a panelled bath with a rainfall shower over, a vanity basin with integrated storage, a WC, and a heated towel rail.
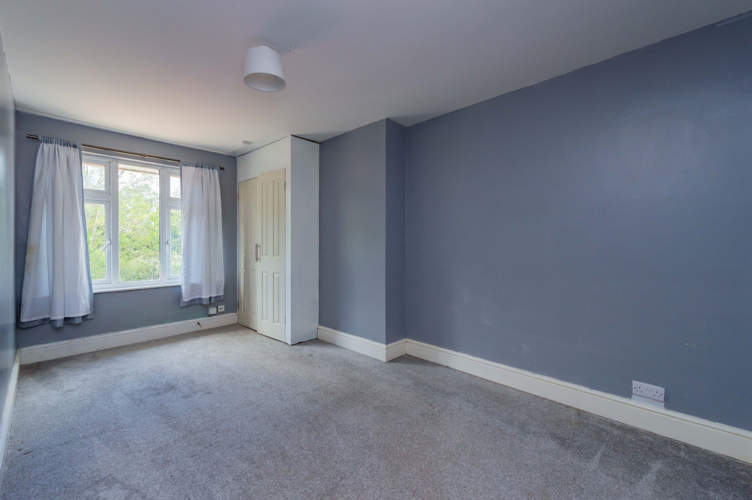
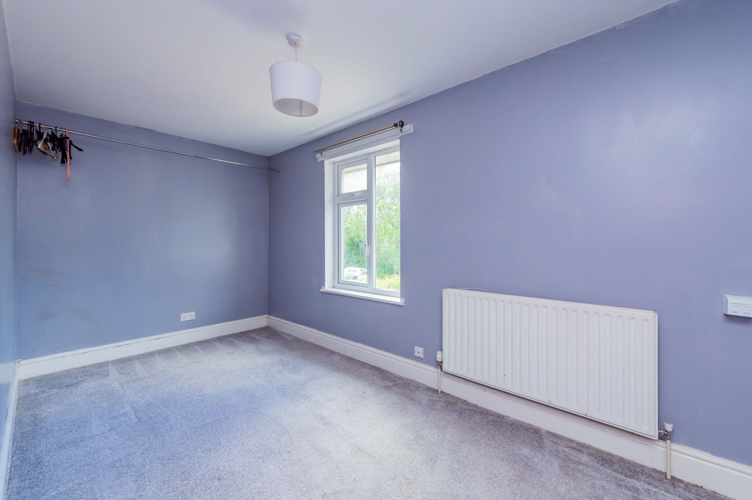
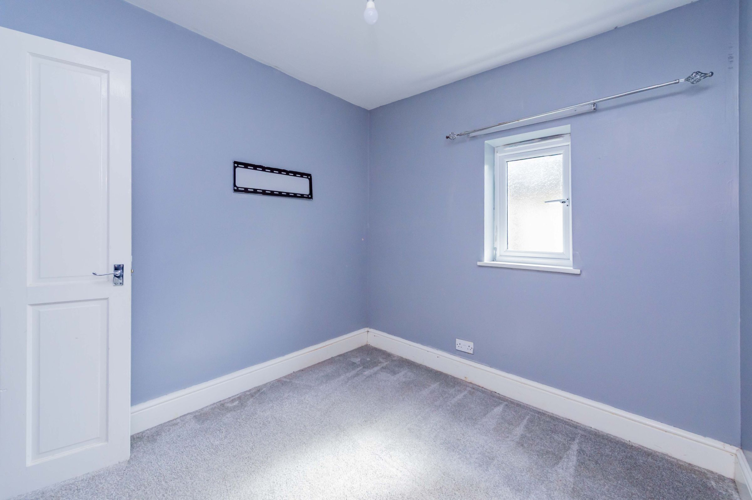
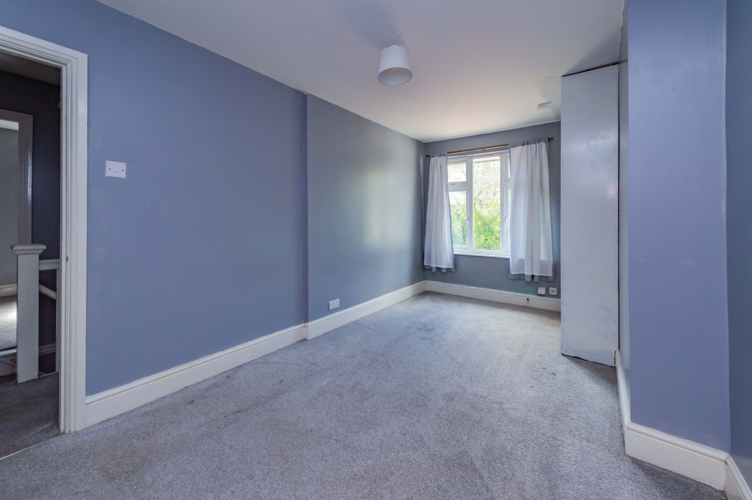
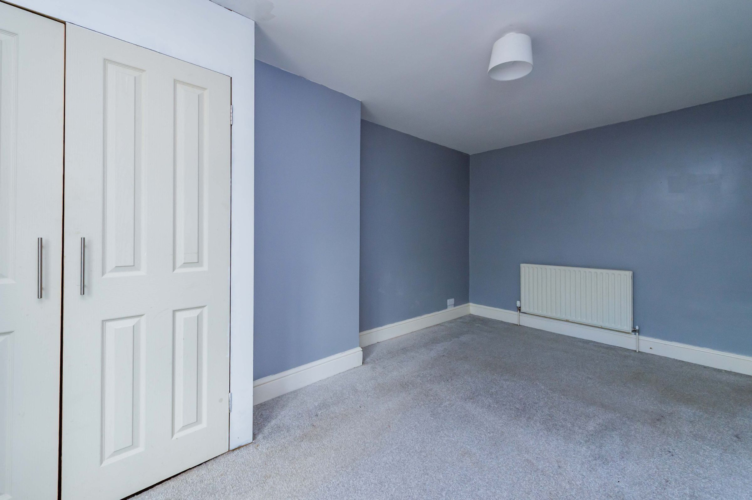
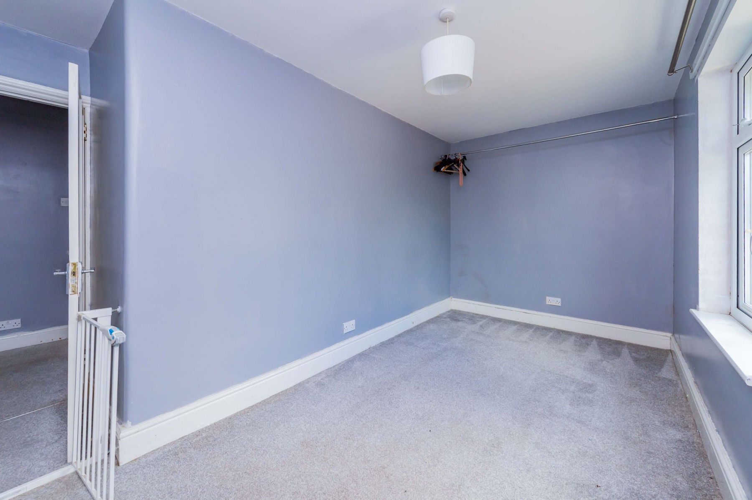
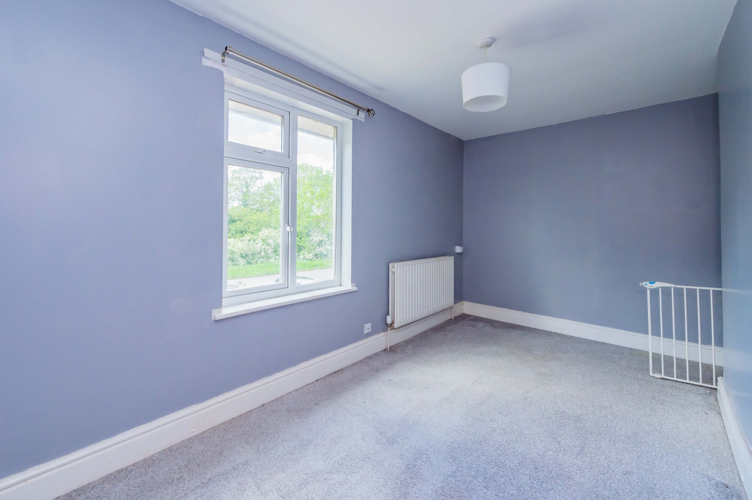
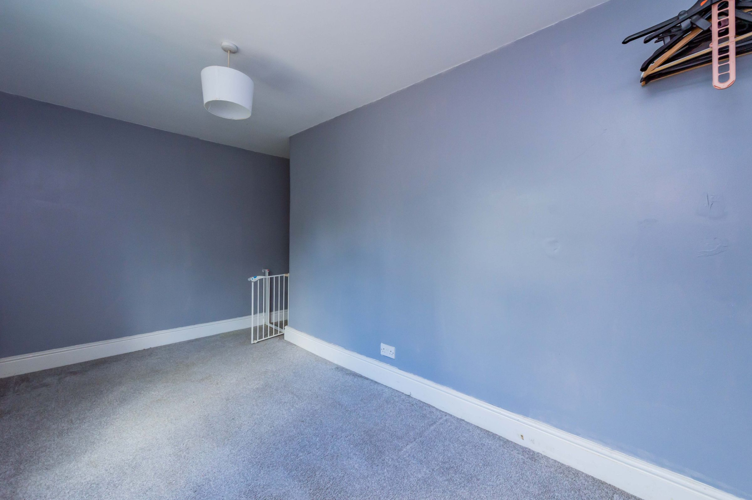
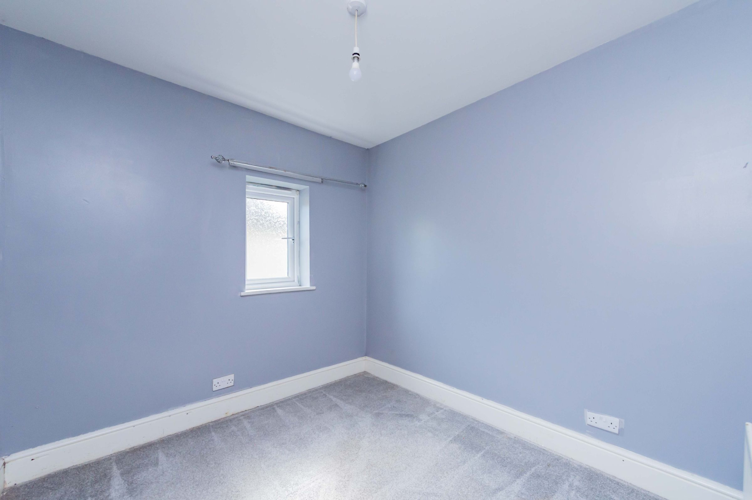
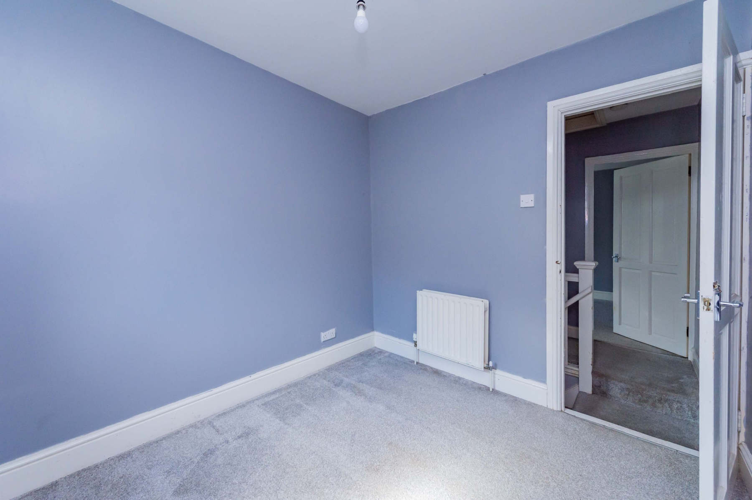
The first floor consists of three spacious bedrooms, all of which are finished with carpets. These rooms feel airy and bright, benefitting from the natural light that reaches every corner of the upper floor. The largest bedroom includes fitted wardrobes, providing practical storage solutions. The elevated position of these rooms ensures they are pleasant, sunlit spaces throughout the day.
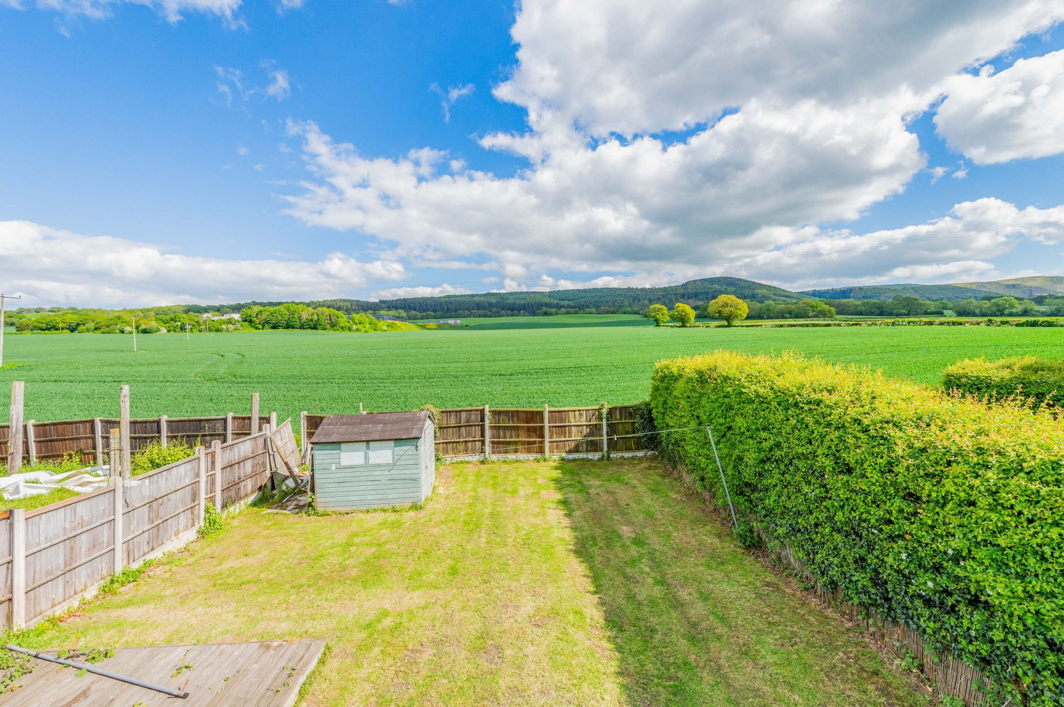
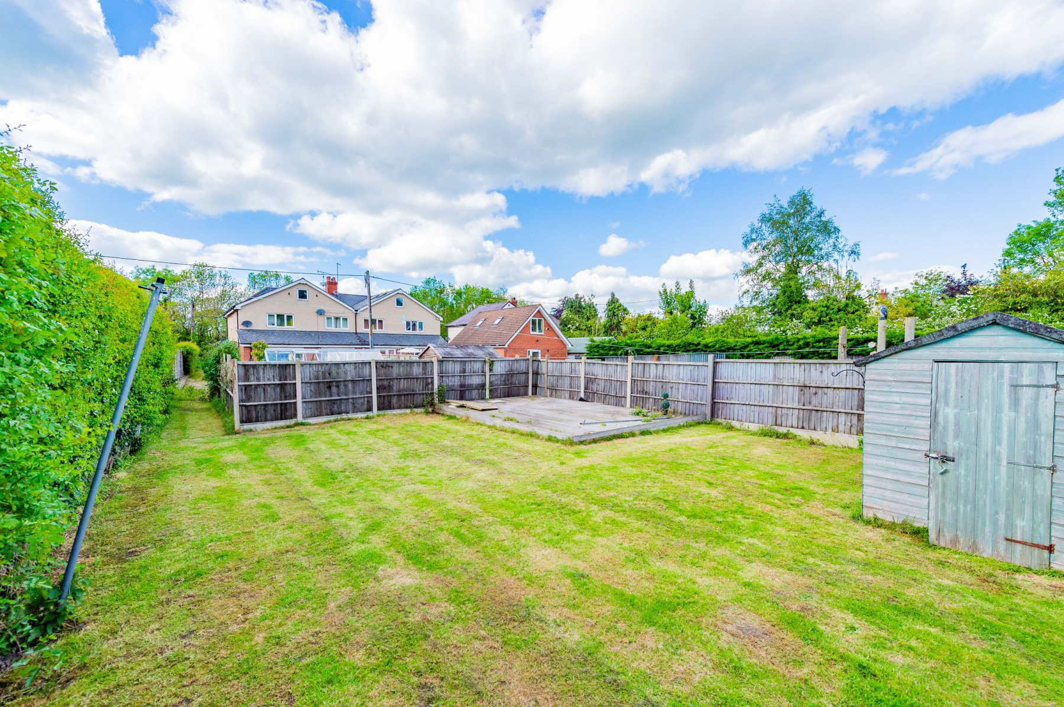
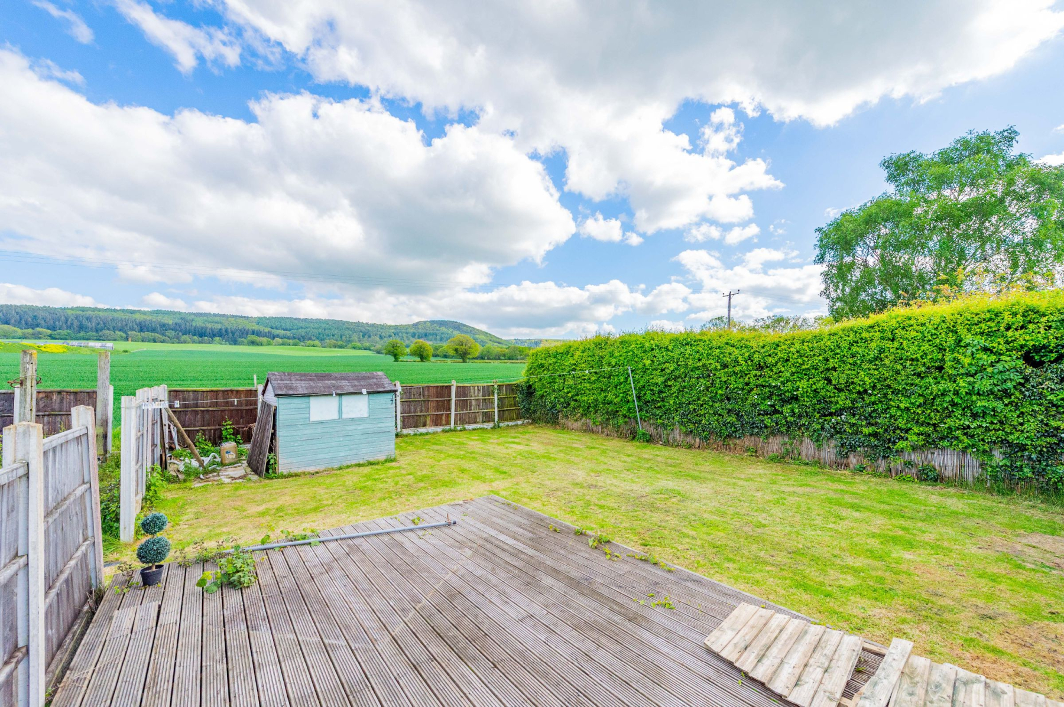
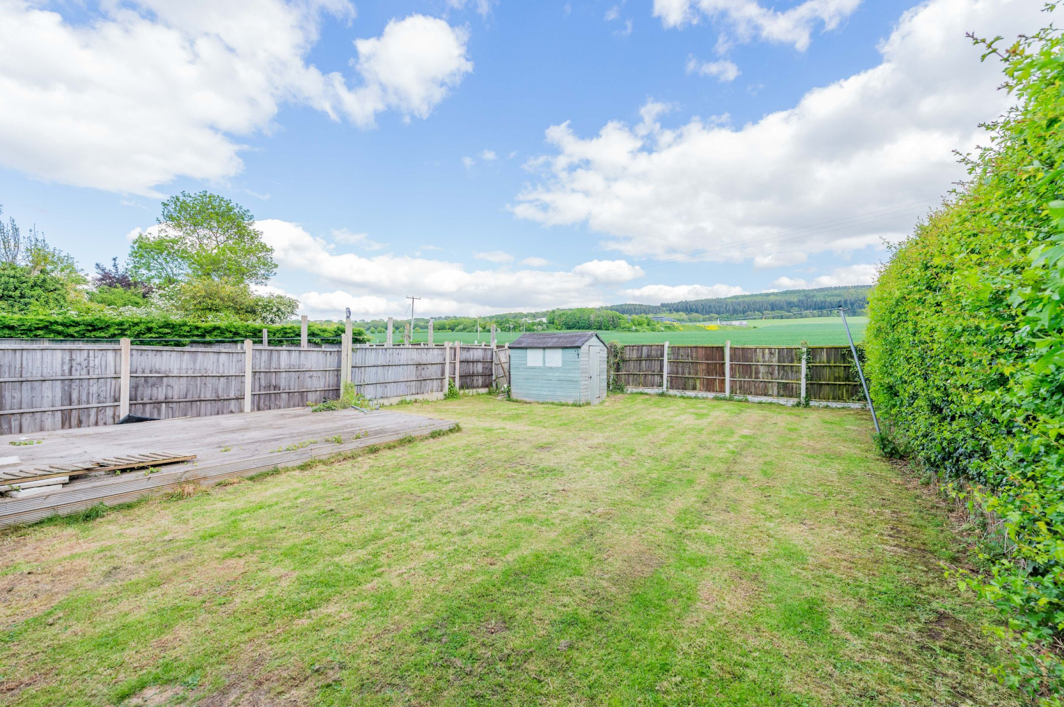
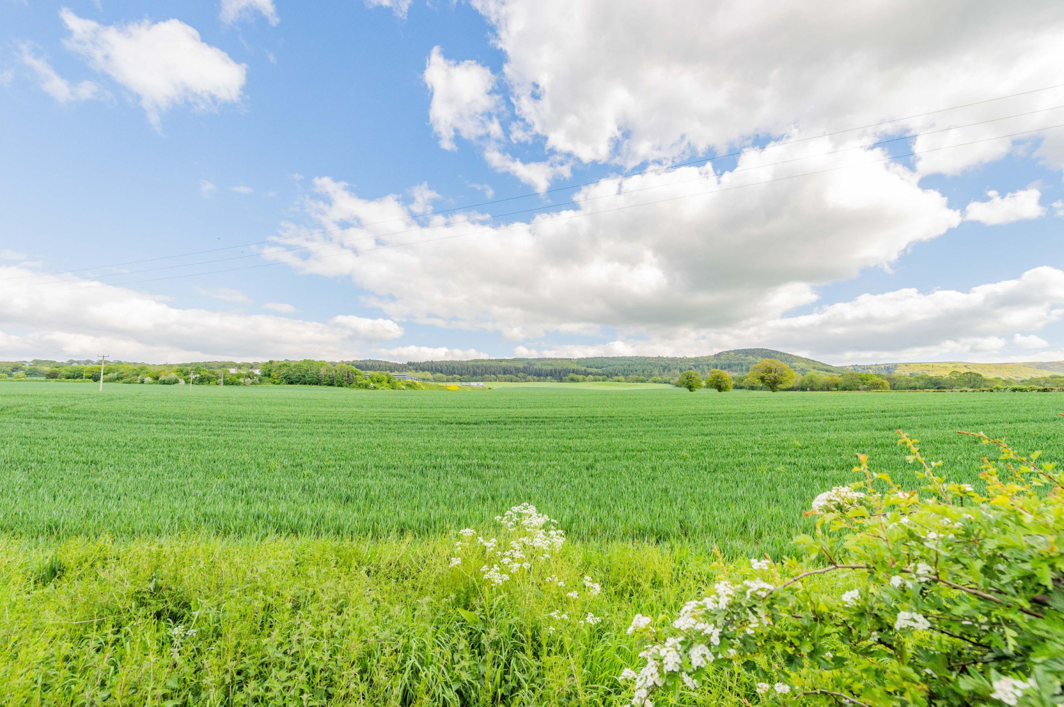
The garden is divided to reflect the current layout of the building, with Number 4 enjoying the very rear section of the plot. This private outdoor area is mainly laid to lawn and includes a timber decking area for seating. The property's position is particularly advantageous at the rear, as the garden borders open farmers' fields. This provides an open, airy feel to the exterior space, with clear views extending toward the Shropshire Hills in the distance.
Council Tax Band: B (Shropshire Council)
Tenure: Freehold
Parking options: Driveway
Garden details: Private Garden
Location
Number 4 Longfield Terrace is situated in the self-sufficient village of Minsterley, a location that perfectly balances rural tranquillity with everyday convenience. Positioned on the edge of the village, the property benefits from a quiet, residential feel while remaining within easy walking distance of a comprehensive range of local amenities. Minsterley is well-regarded for its community facilities, including a popular primary school, a local petrol station with a general store, a public house, and various takeaway options, ensuring that daily essentials are always close at hand.
Local Charm and Convenient Amenities
For families and commuters, this location is exceptionally practical. The village benefits from regular bus links, notably the Minsterley Motors services, connecting residents to the secondary school in Pontesbury and the vibrant county town of Shrewsbury, roughly 10 miles away. Access to the wider region is straightforward via the A5 and M54 motorway network, making it a viable base for those working in Telford or further afield, while still allowing a retreat to a peaceful countryside setting.
The area is equally a haven for outdoor enthusiasts. Backing directly onto open farmland, the property offers an abundance of scenic walks & cycling routes. Proximity to the Shropshire Hills, an Area of Outstanding Natural Beauty, places the iconic silhouettes of the Stiperstones & Earl's Hill into the daily backdrop. This blend of a well-serviced village community & immediate access to Shropshire's most beautiful landscapes makes Longfield Terrace a standout choice for a balanced lifestyle.
Services
Mains water, gas, drainage, electricity
Important Notice
Our particulars have been prepared with care and are checked where possible by the vendor. They are however, intended as a guide. Measurements, areas and distances are approximate. Appliances, plumbing, heating and electrical fittings are noted, but not tested. Legal matters including Rights of Way, Covenants, Easements, Wayleaves and Planning matters have not been verified and you should take advice from your legal representatives and Surveyor.
Money Laundering
As required by the 2007 Money Laundering Regulations, Grantham's Estates is legally obligated to verify the identity of all clients, including prospective property buyers. This verification is conducted electronically and will not impact your credit history. While the information you provide may be checked against various databases, this is not a credit check. Should your offer on a property be accepted (subject to contract), you agree to Grantham's Estates, acting as the seller's agent, completing this verification. A non-refundable fee of £50 + VAT (£60 total) per property transaction will be payable for this service. Grantham's Estates will retain a record of the search.
Referral Fee Disclaimer
Grantham's Estates refers clients to carefully selected local service companies. You are under no obligation to use the services of any of the recommended companies, though if you accept our recommendation the provider is expected to pay us a referral fee.